
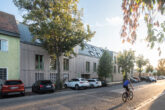
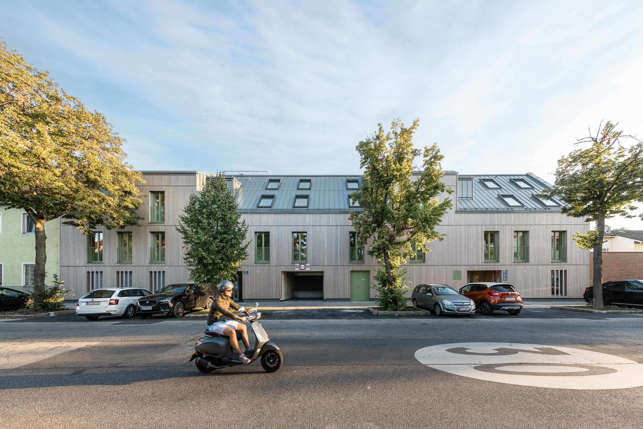
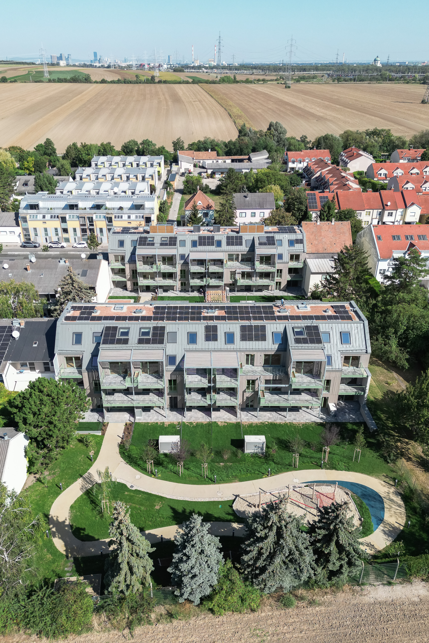
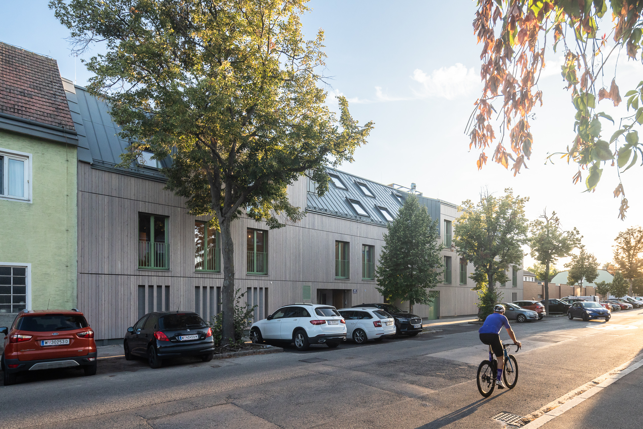
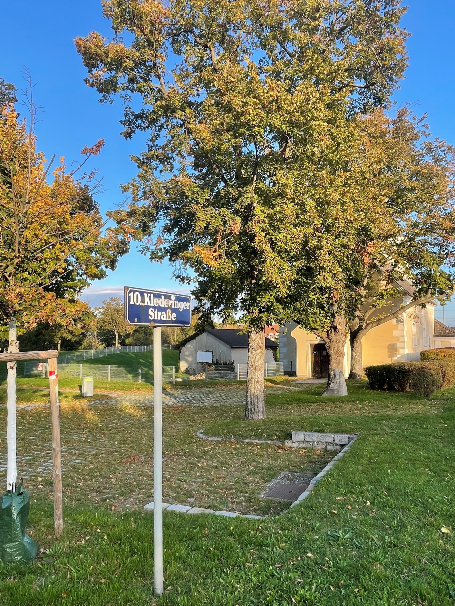
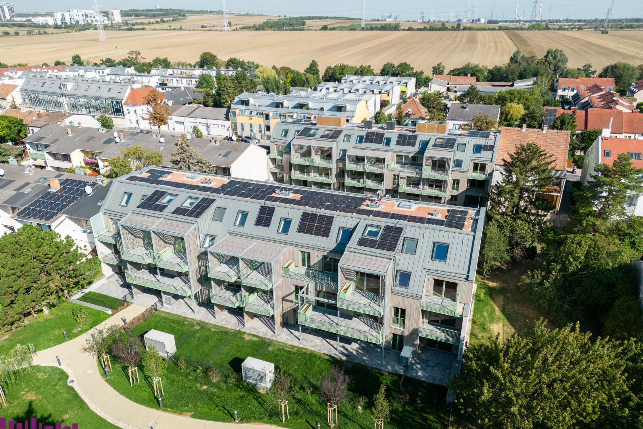
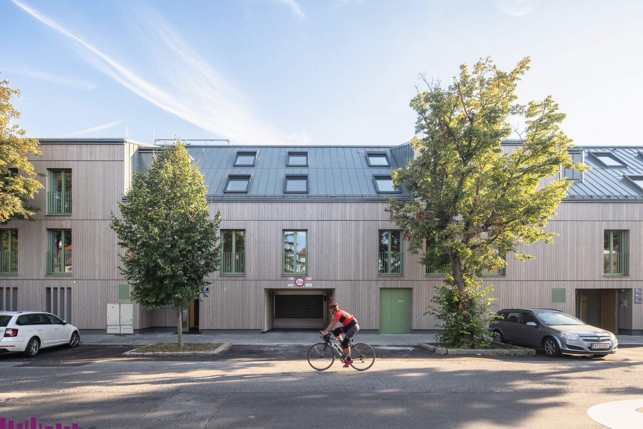
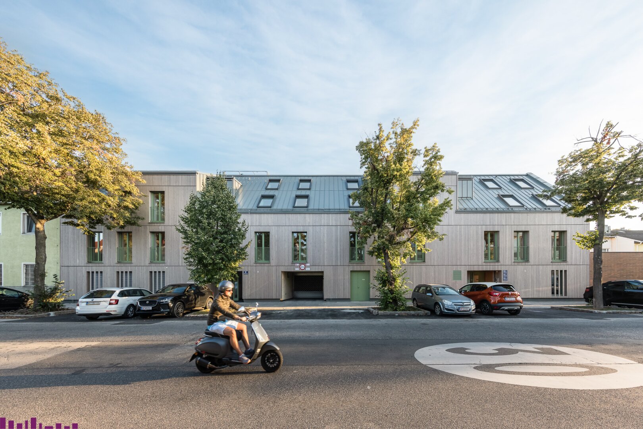
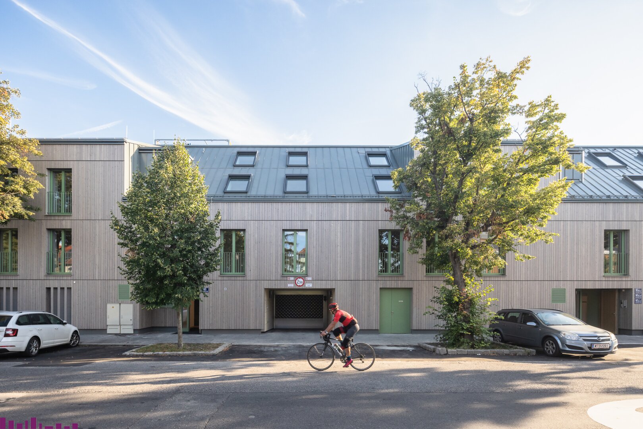
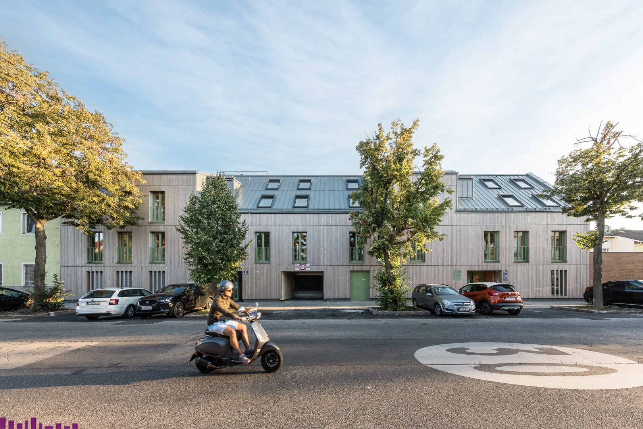
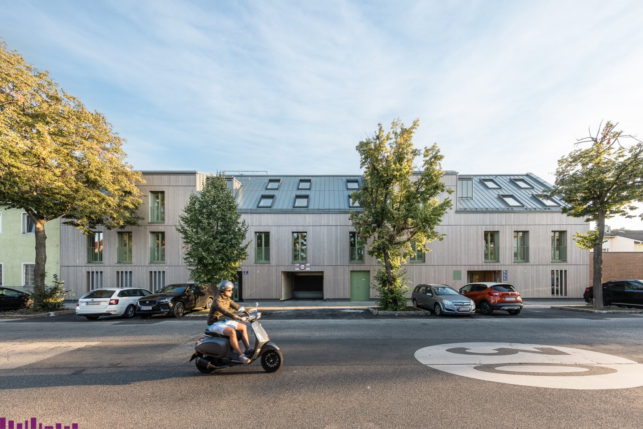
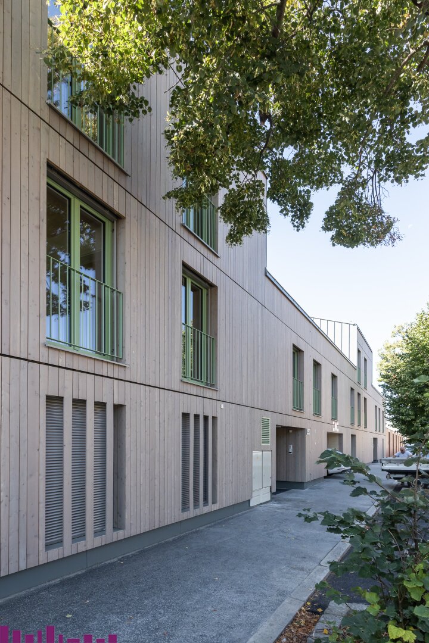
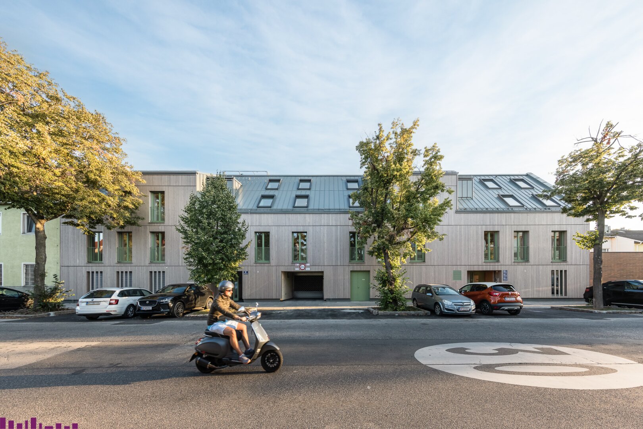
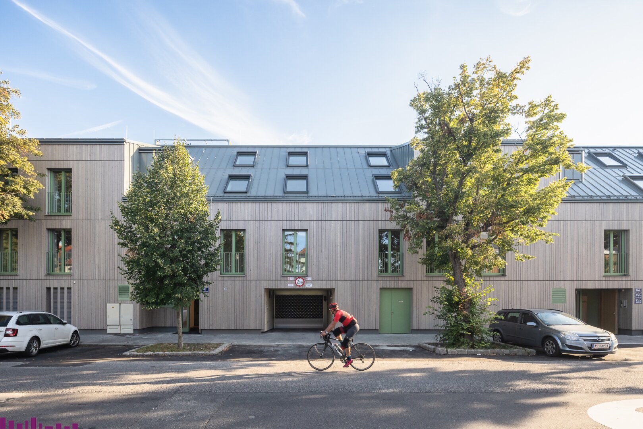
Village City Oasis – Vienna is a village. (Dorf Stadt Oase)
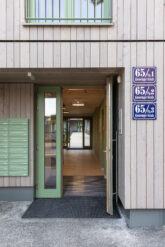
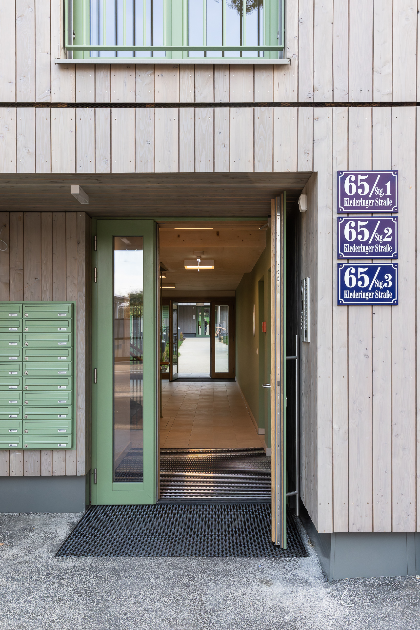
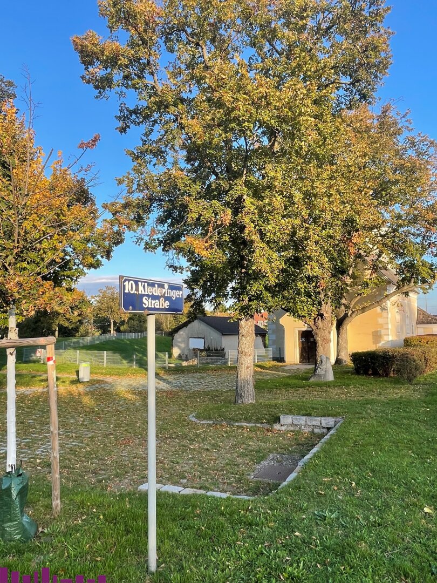
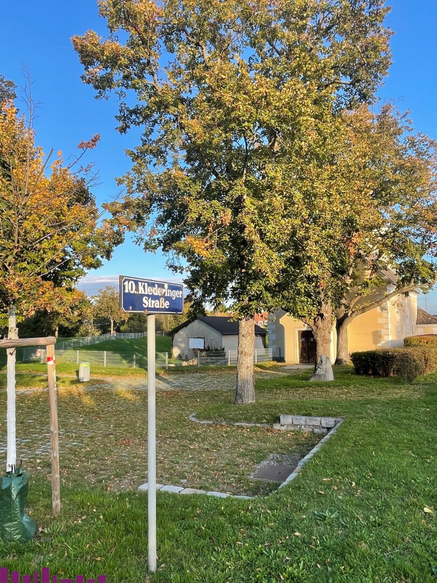
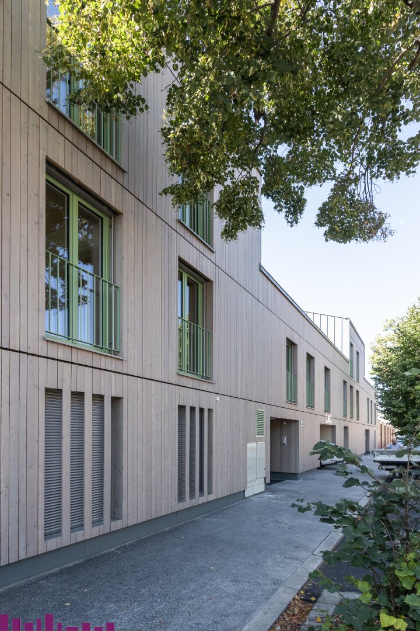

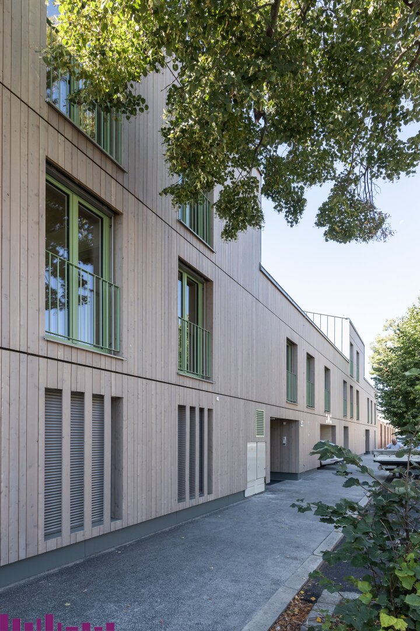
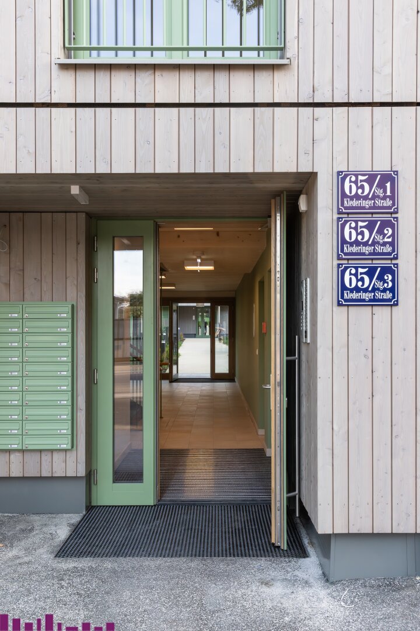
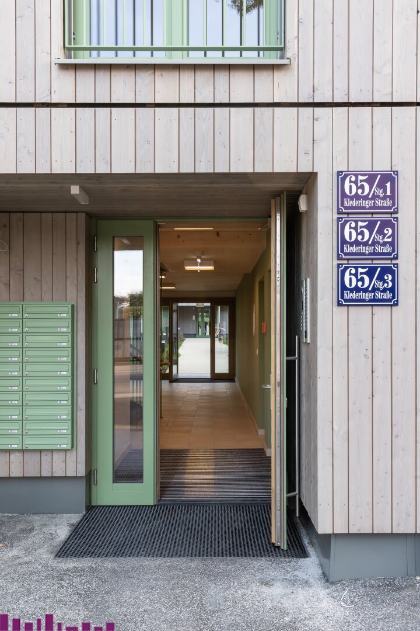
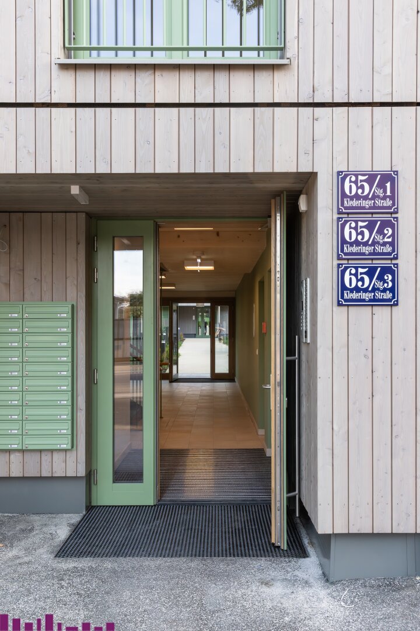
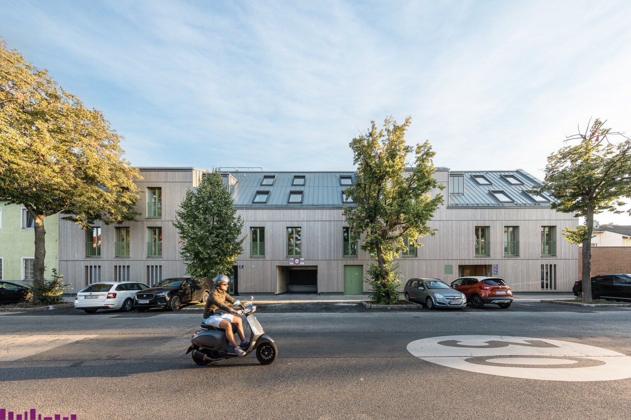
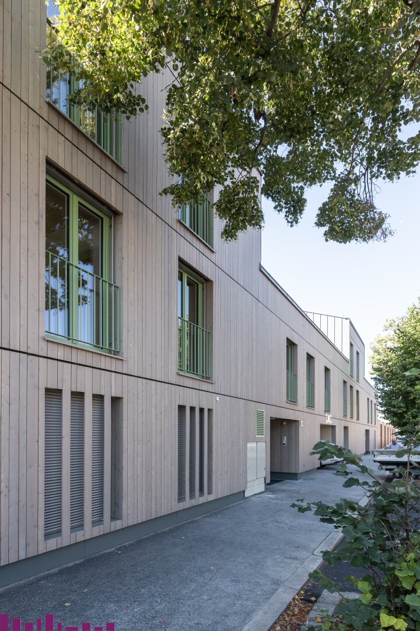
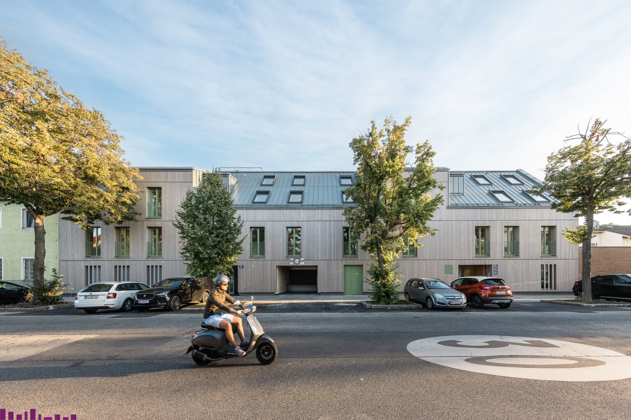
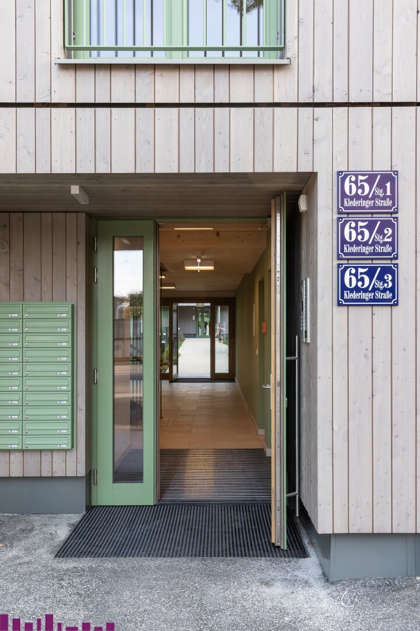
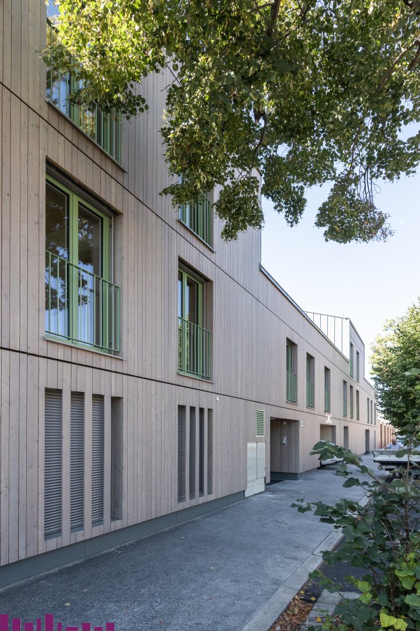
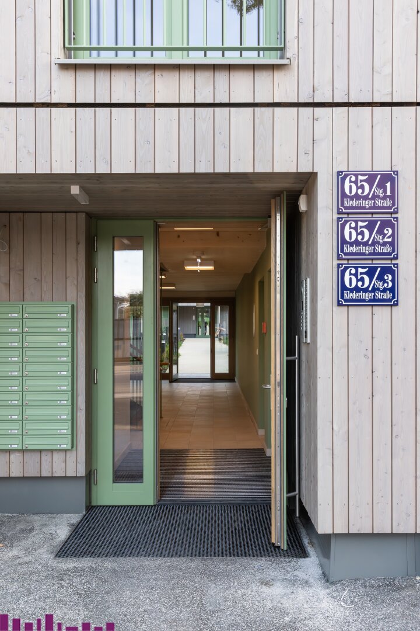
Klederinger Straße 63-65, 1100 Wien
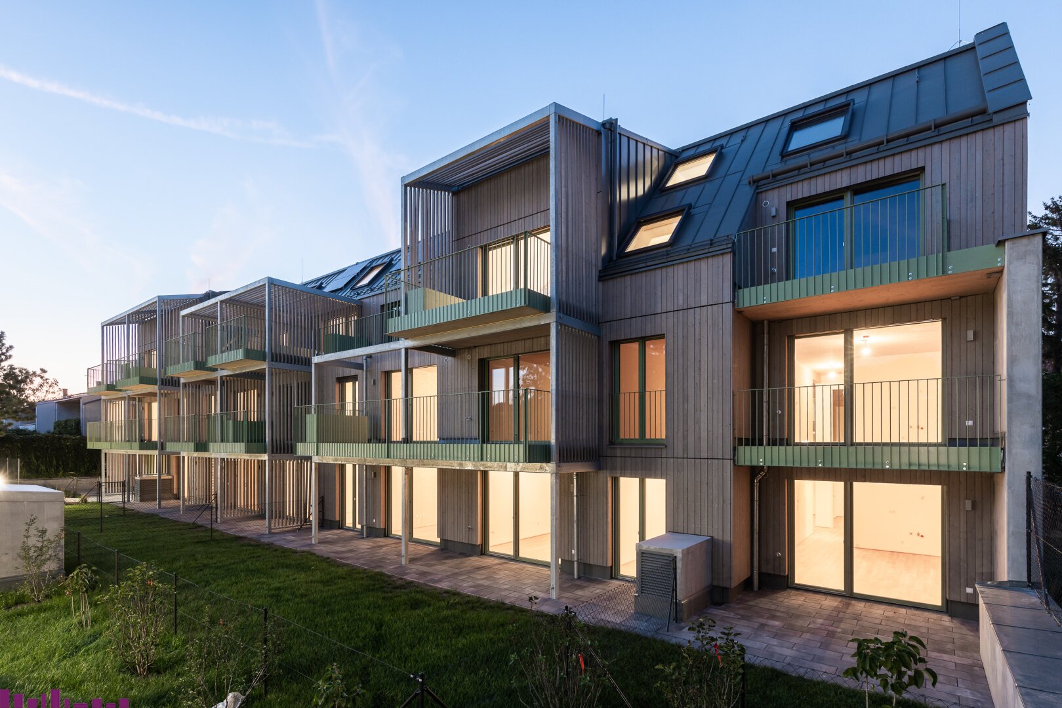
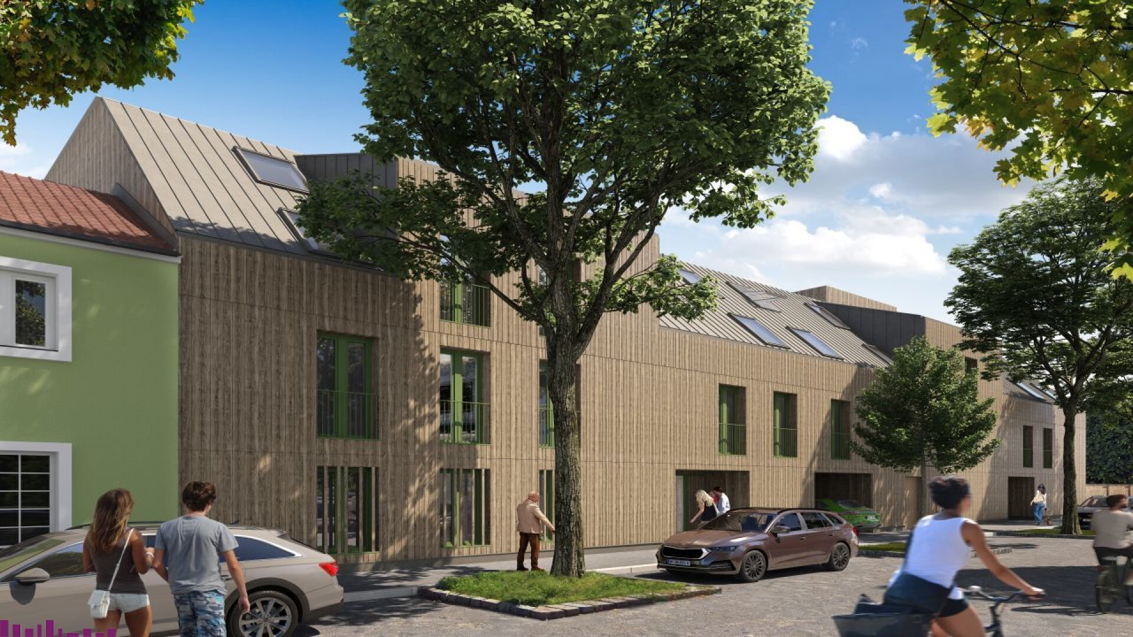
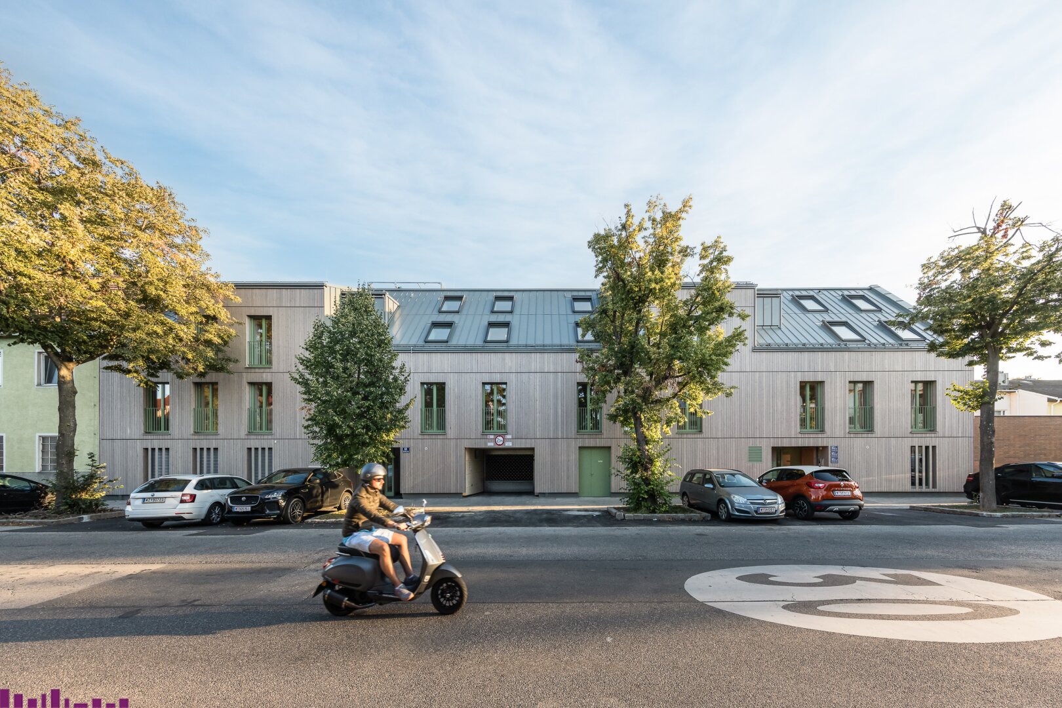
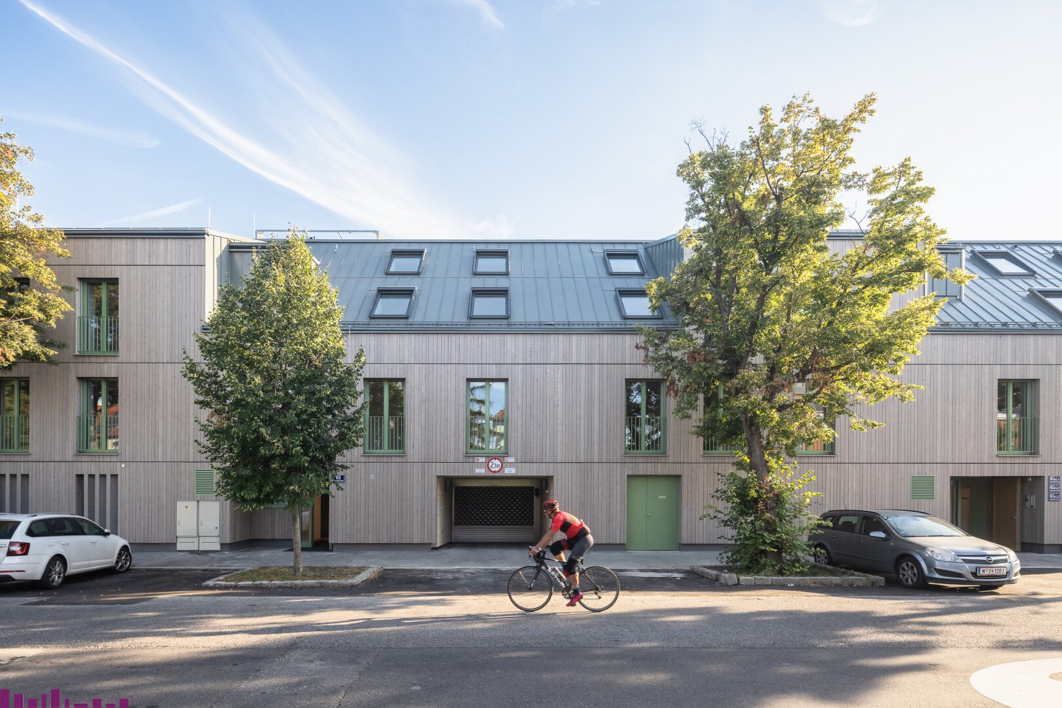
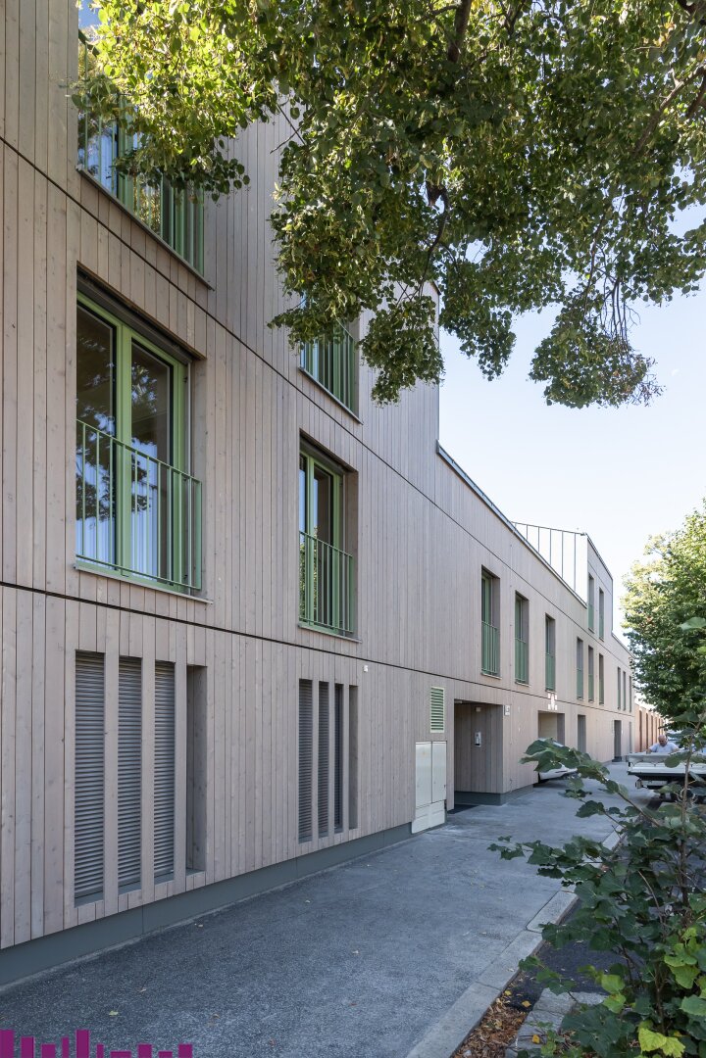
DorfStadtOase – Active Living, Relaxed Living
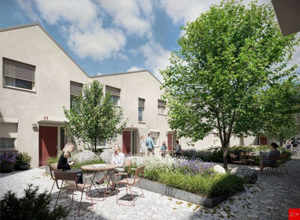
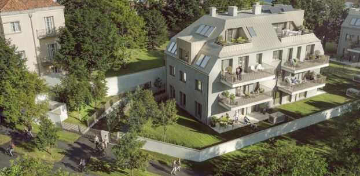
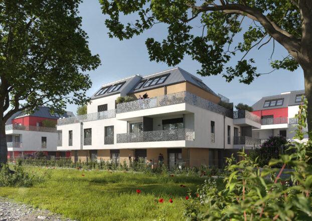
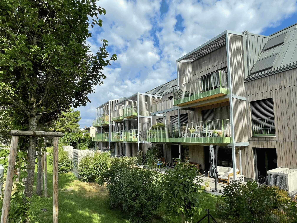
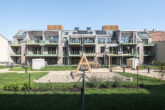
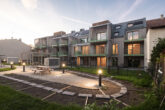
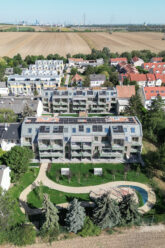
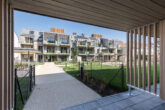
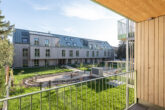
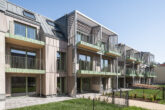
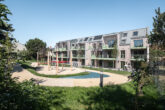
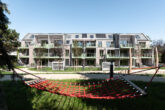
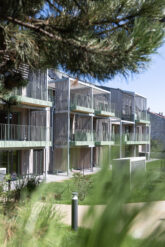
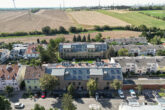
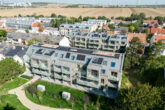
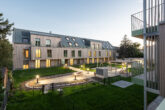
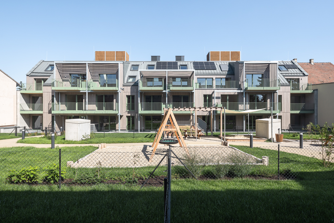
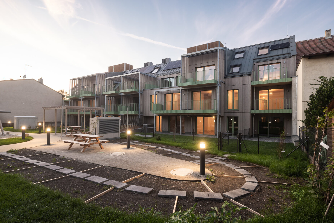
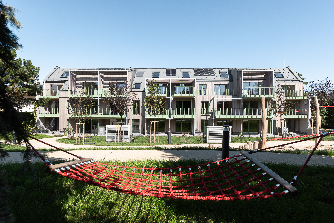
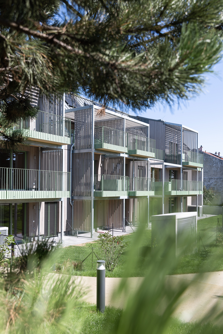
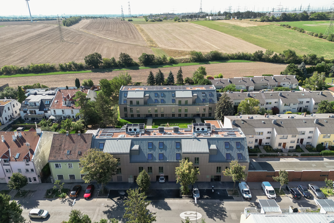
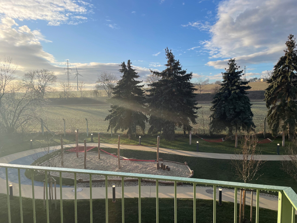
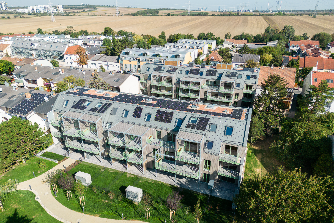
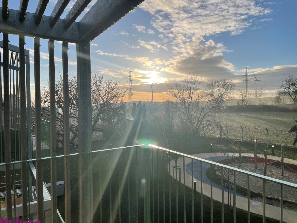
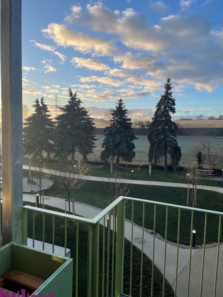
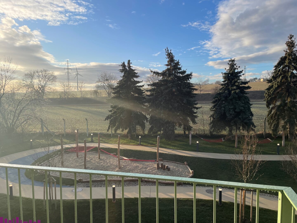
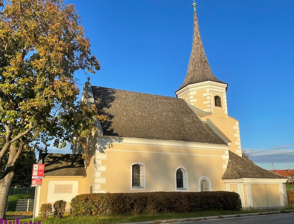
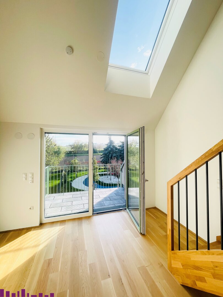
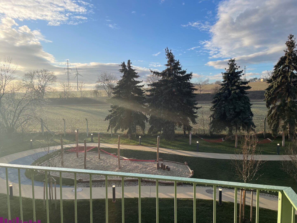
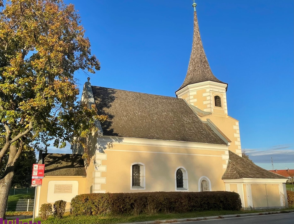
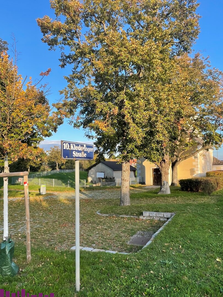
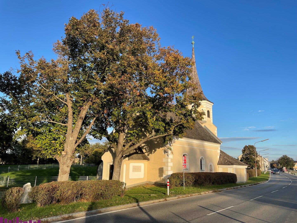
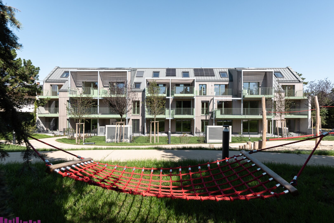
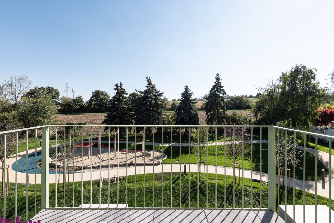
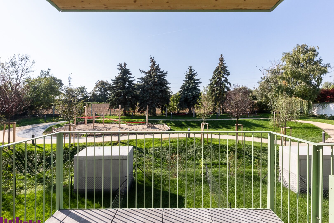
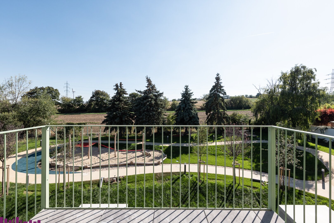
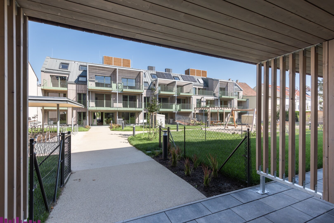
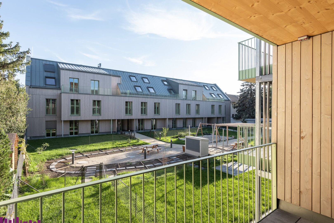
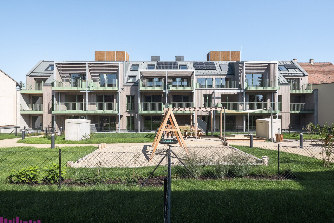
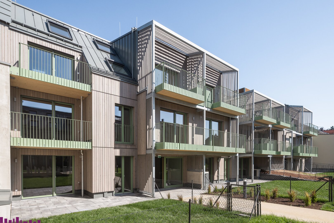
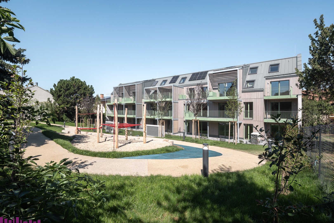
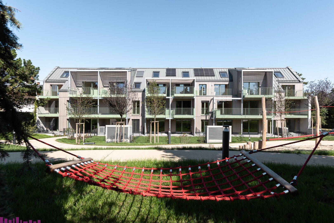
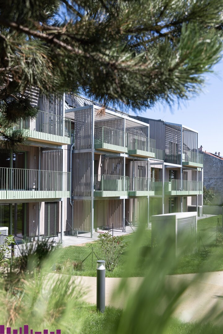
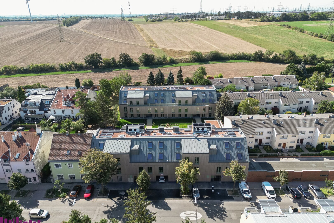
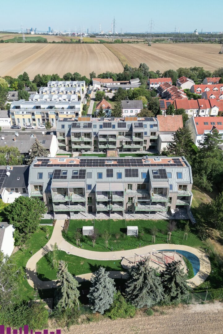
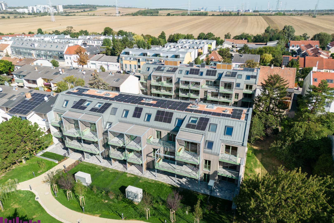
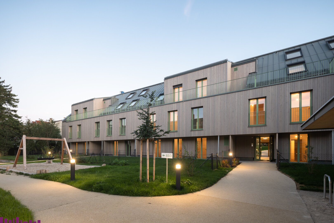
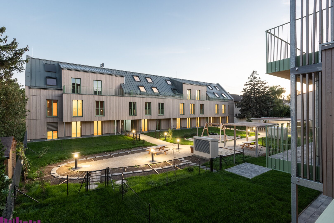
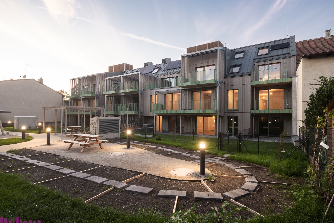
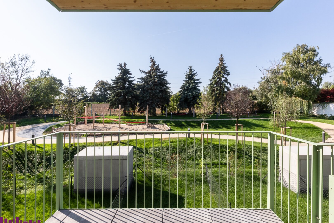
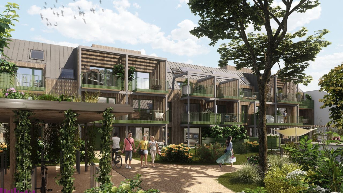
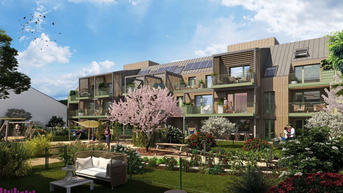
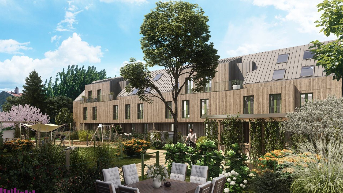
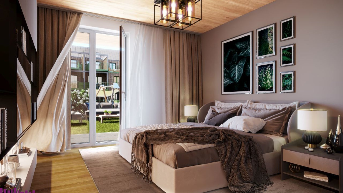
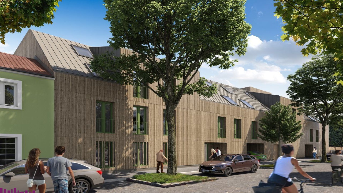
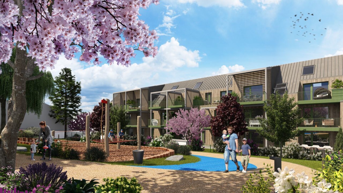
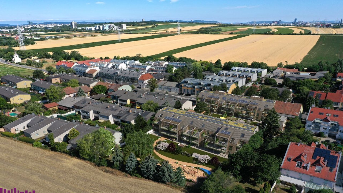
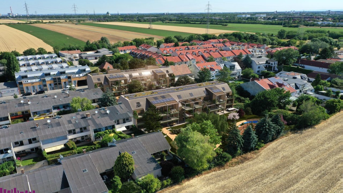
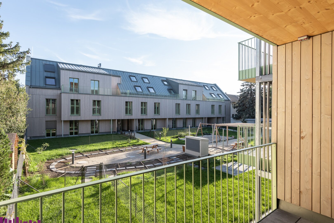
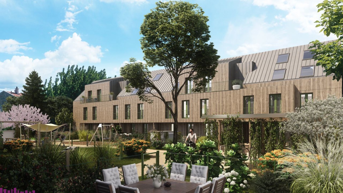
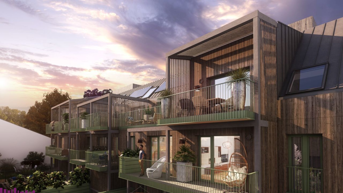
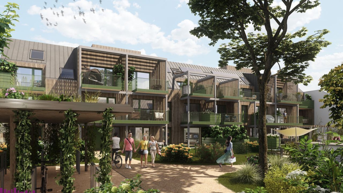
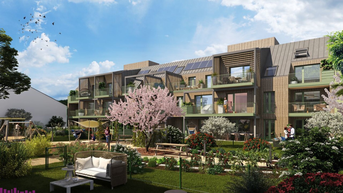
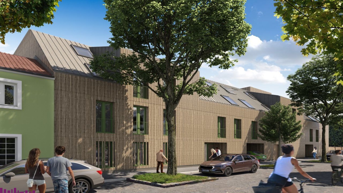
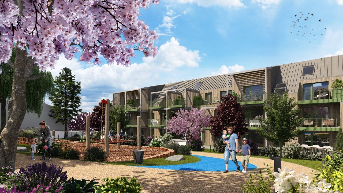
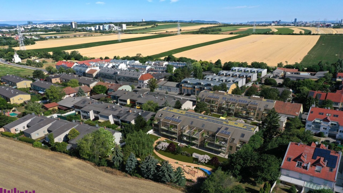
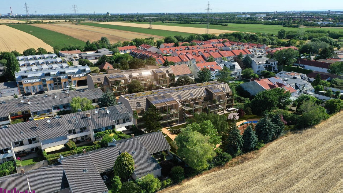
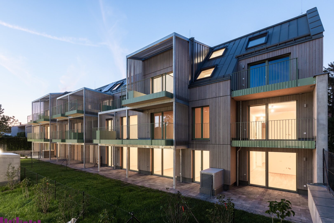
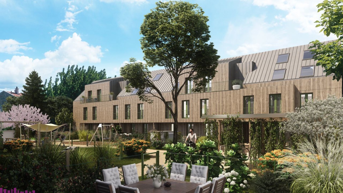
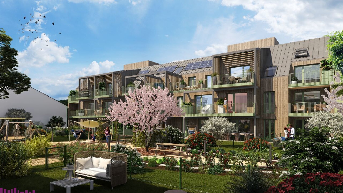
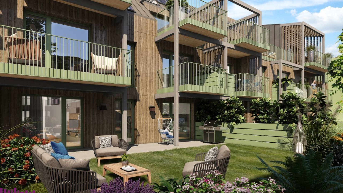
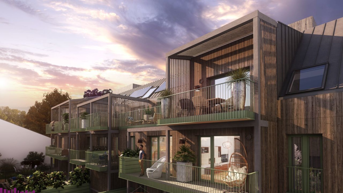
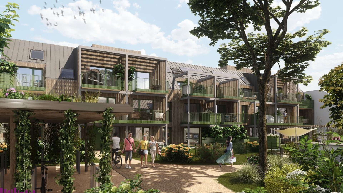
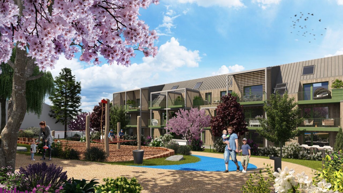
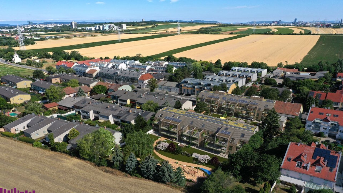
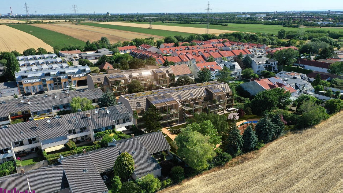
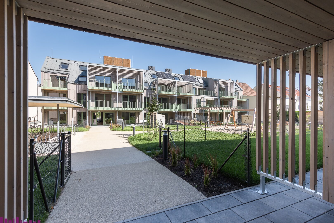
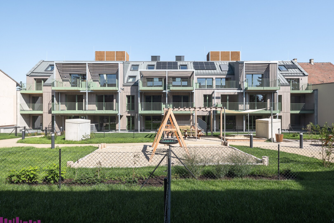
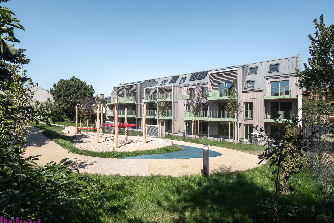
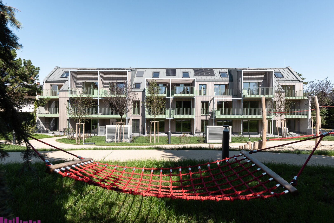
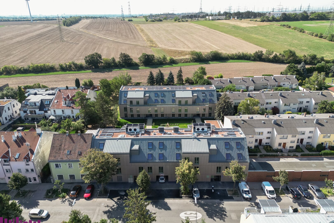
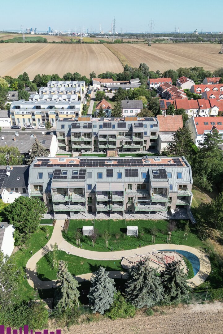
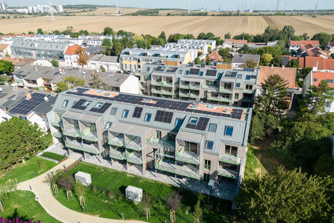
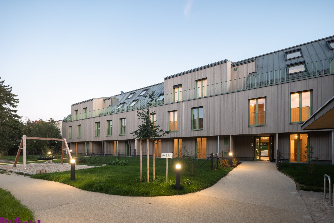
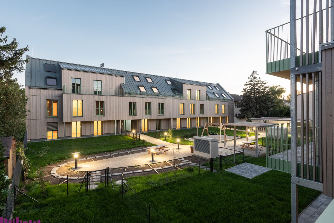
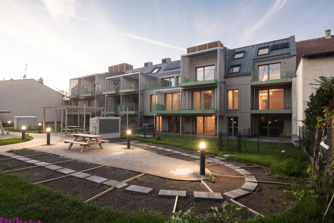
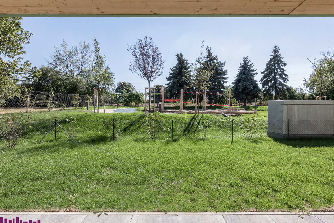
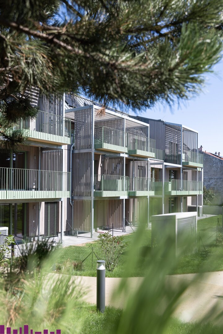
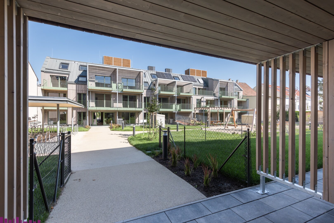
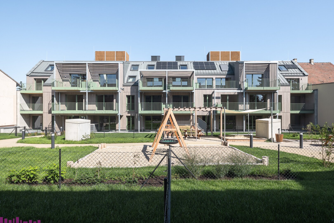
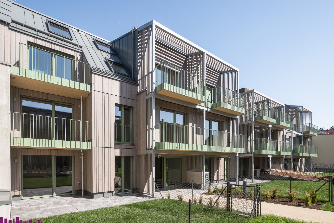
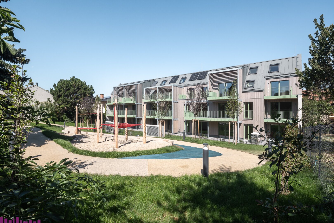
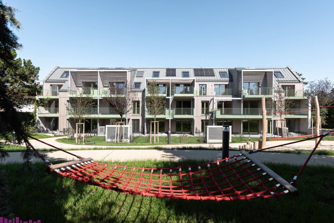
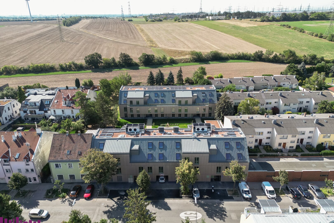
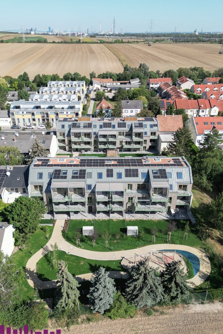
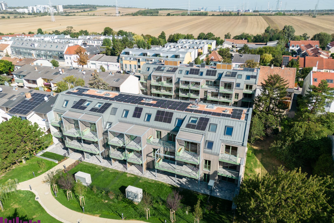
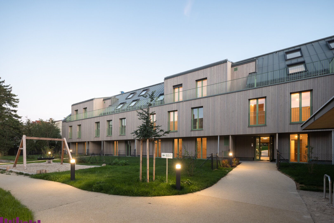
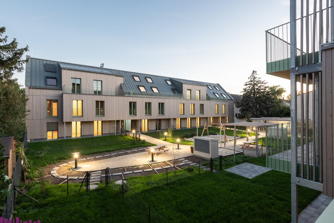
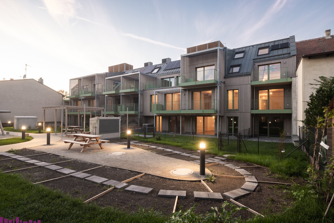
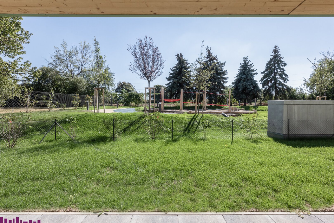
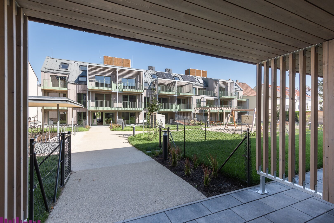
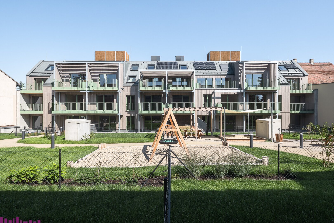
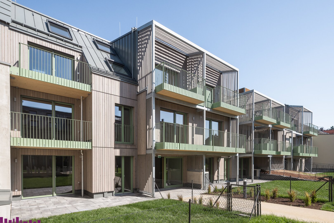
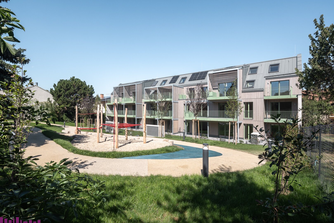
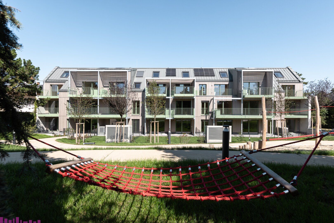
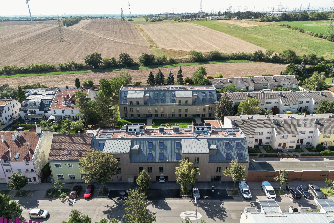
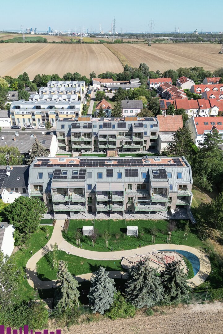
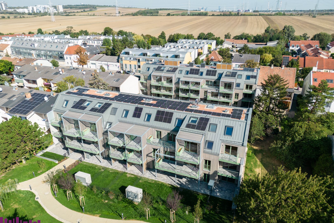
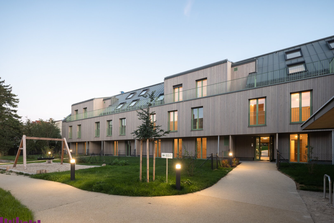
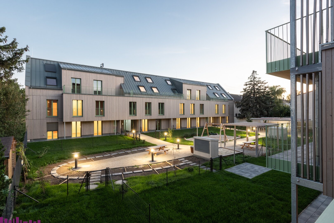
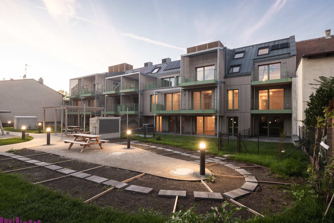
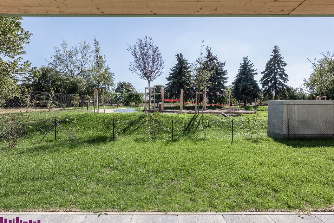
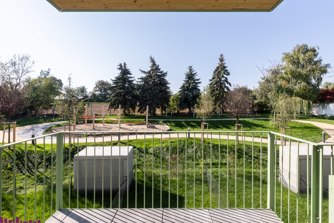
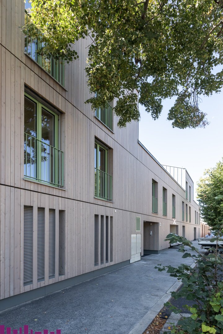
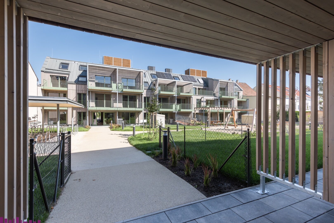
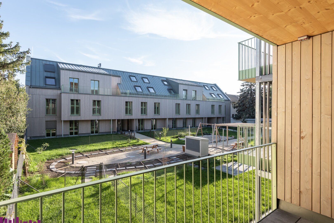
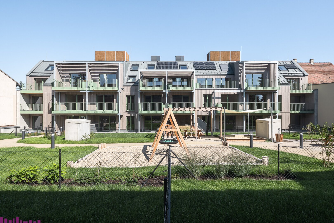
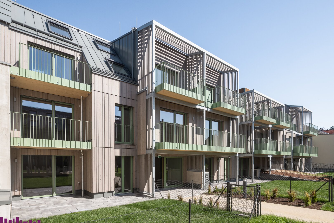
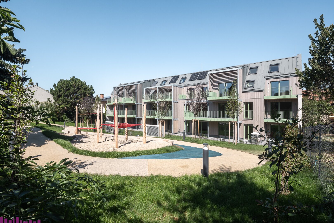
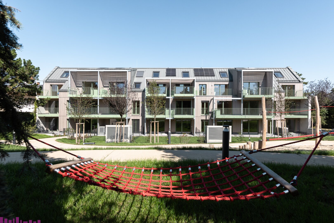
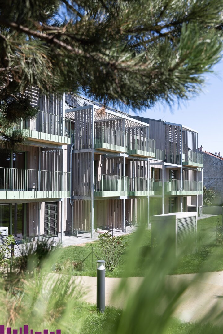
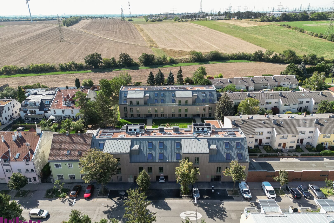
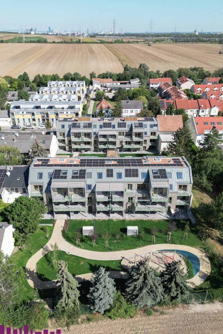
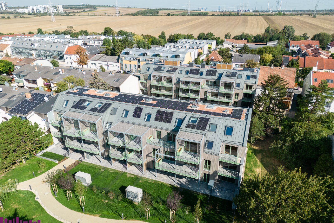
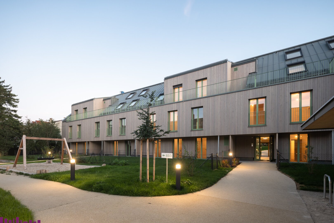
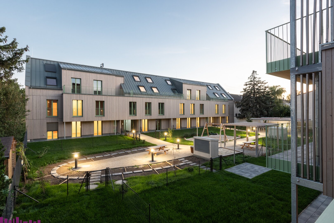
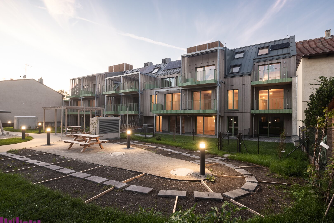
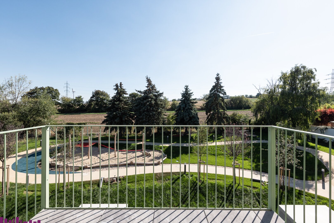
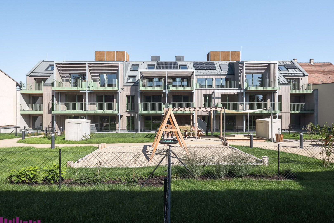
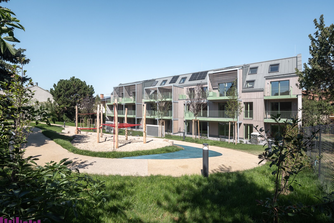
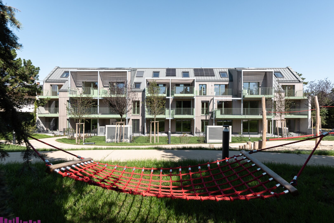
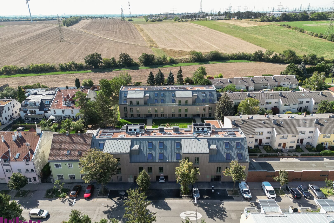
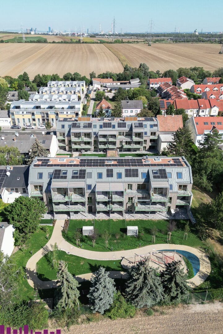
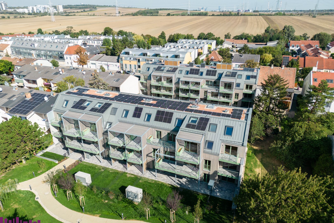
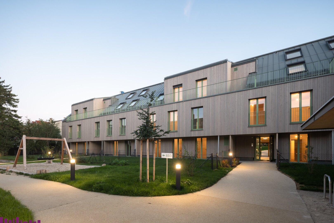
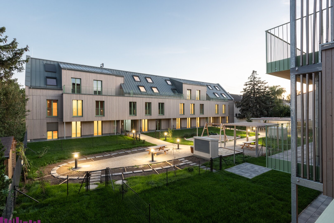
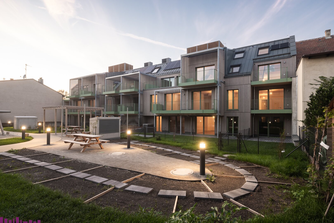
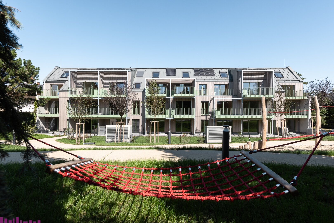
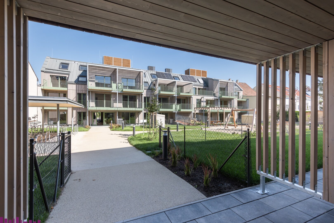
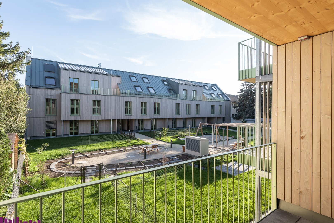
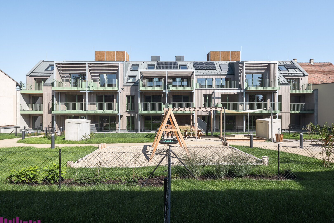
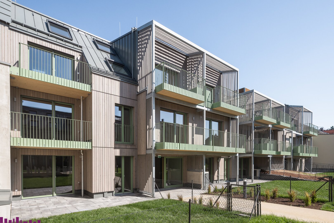
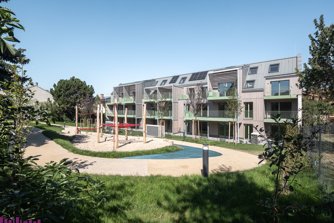
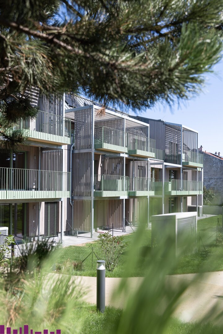
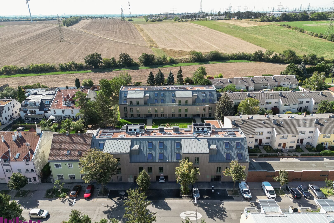
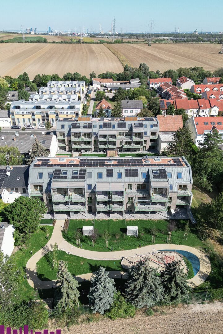
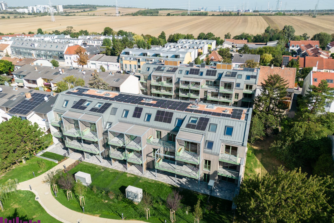
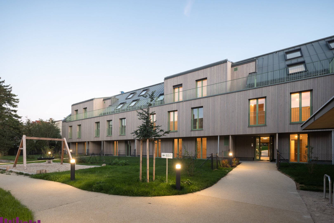
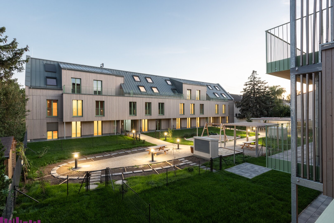
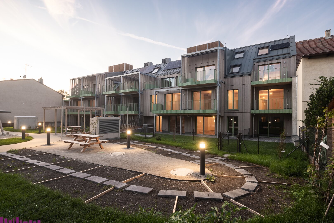
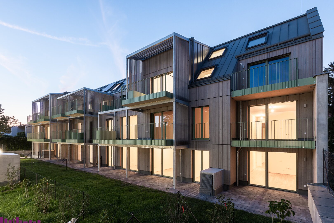
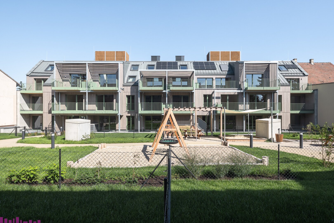
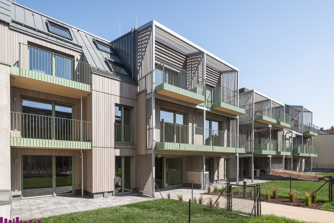
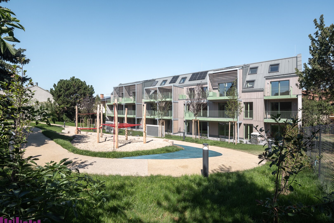
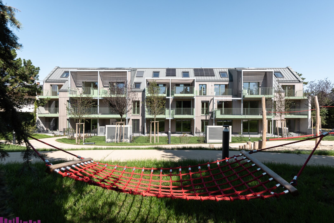
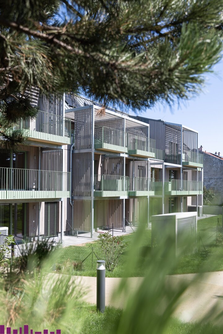
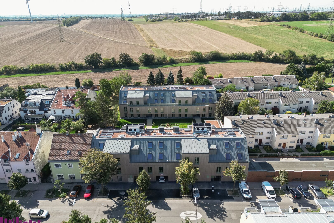
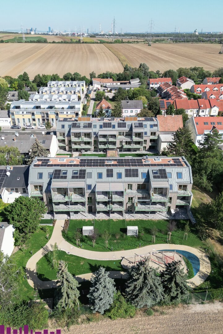
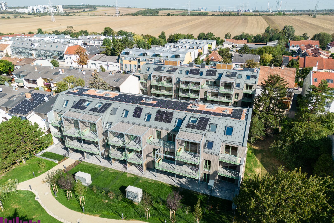
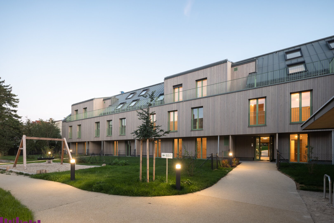
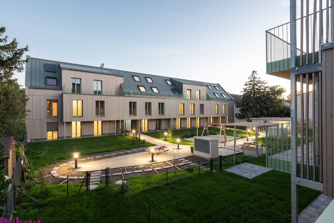
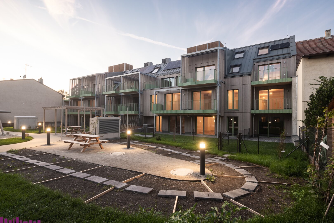
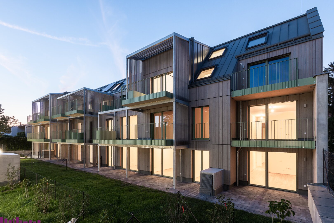
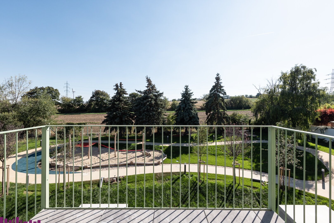
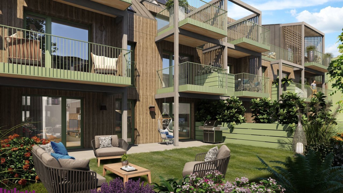
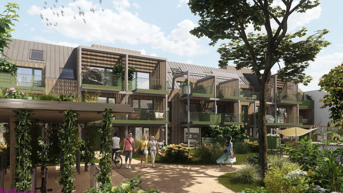
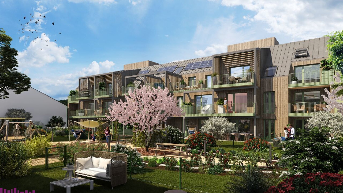
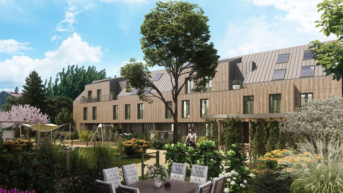
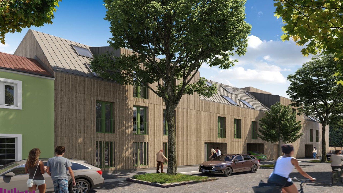
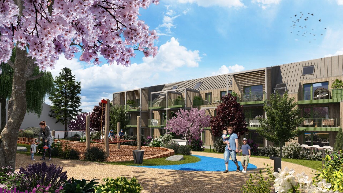
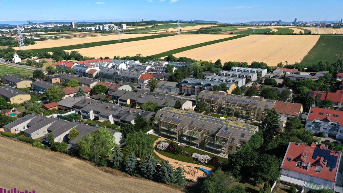
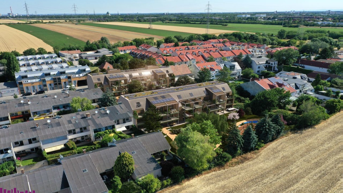
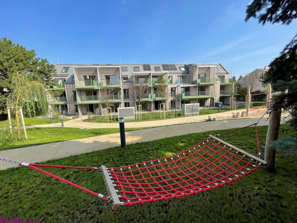
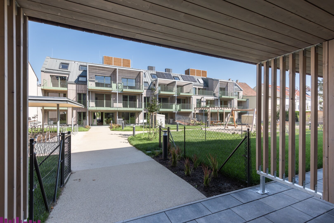
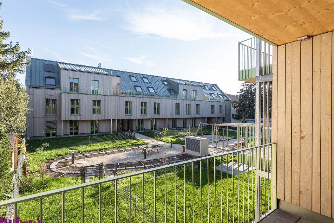
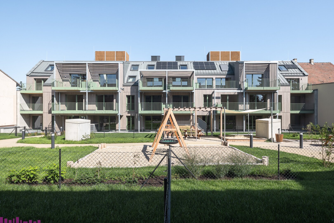
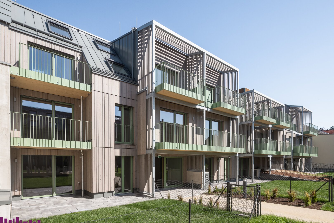
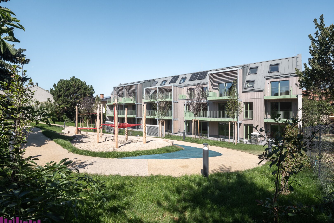
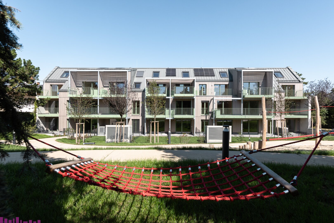
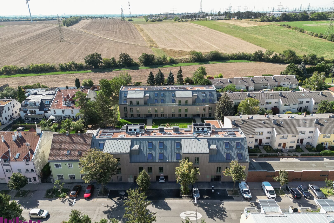
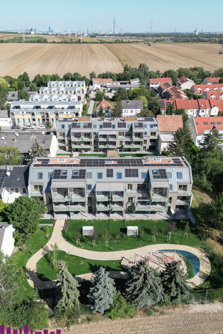
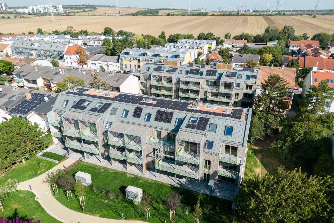
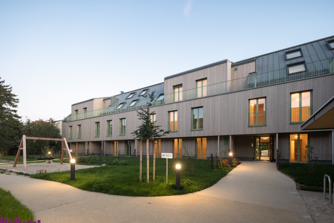
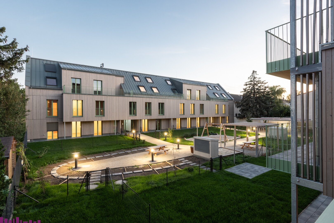
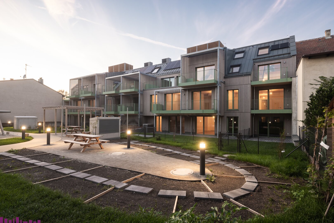
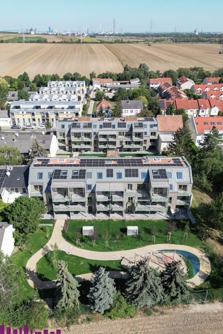
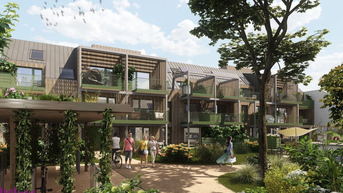
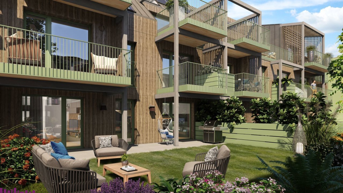
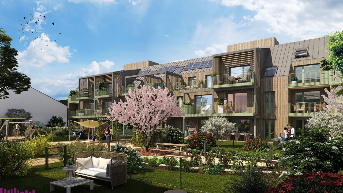
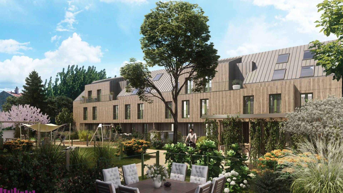
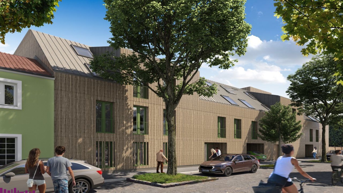
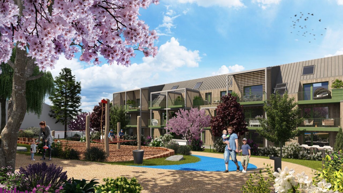
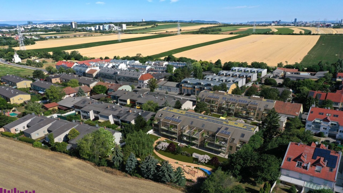
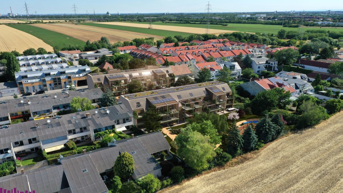
Experience a home that offers both relaxation and variety. The DorfStadtOase is surrounded by a harmonious mix of parks, gardens, and small streams, perfect for walks, bike rides or relaxing hours by the Liesingbach. Playgrounds, urban gardening and fruit gardens create space for growth and community. With excellent access to the city, you can enjoy the proximity to nature without sacrificing the comforts of urban infrastructure.




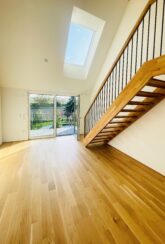
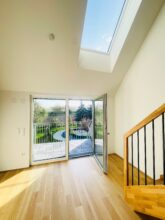





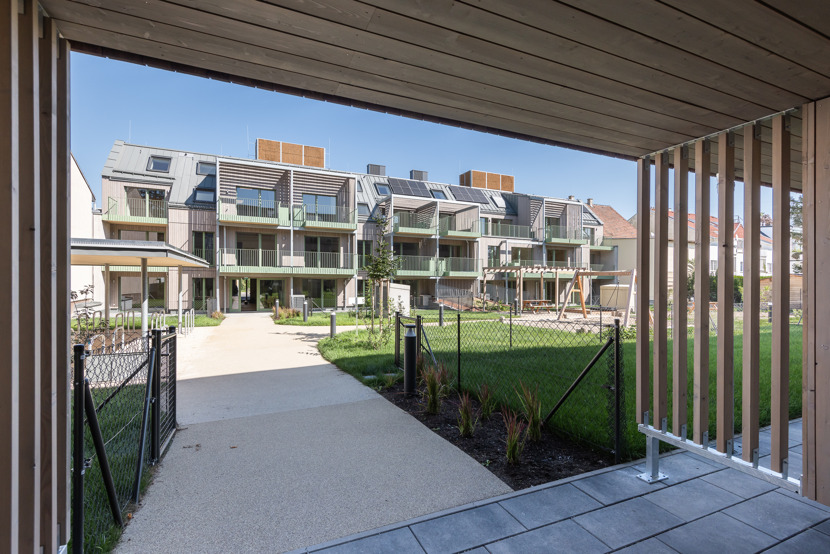

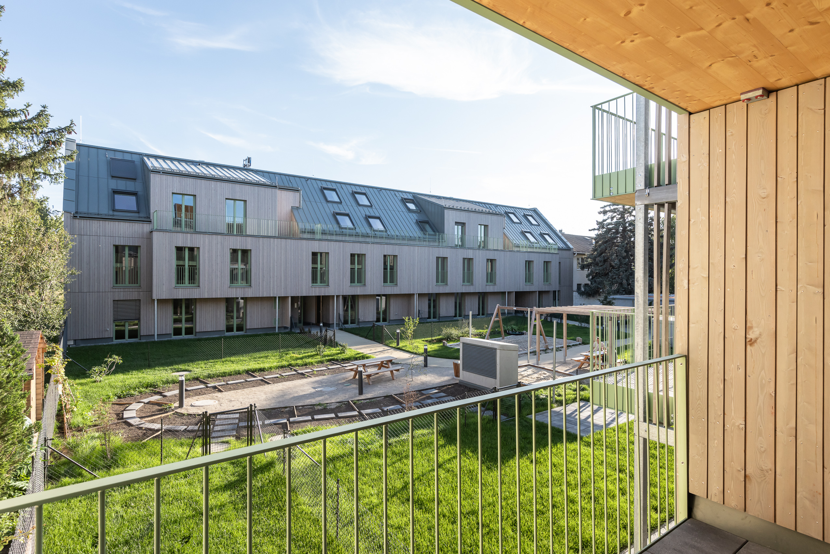
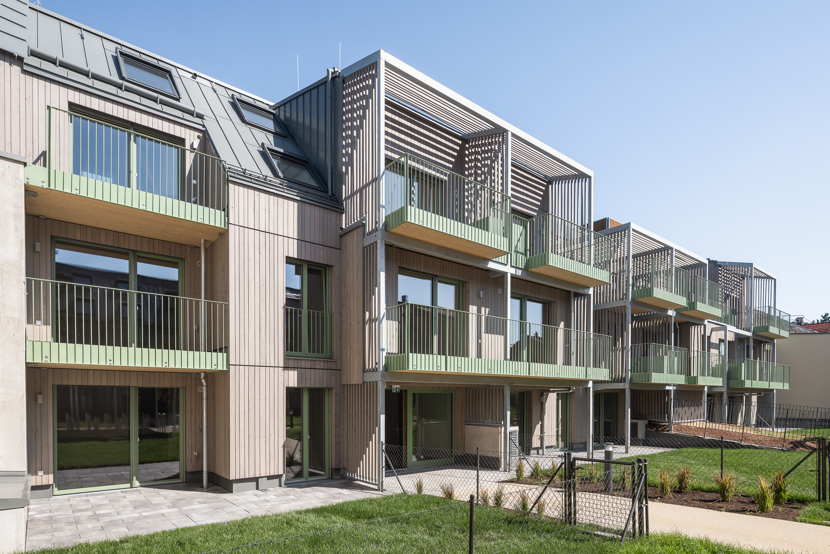
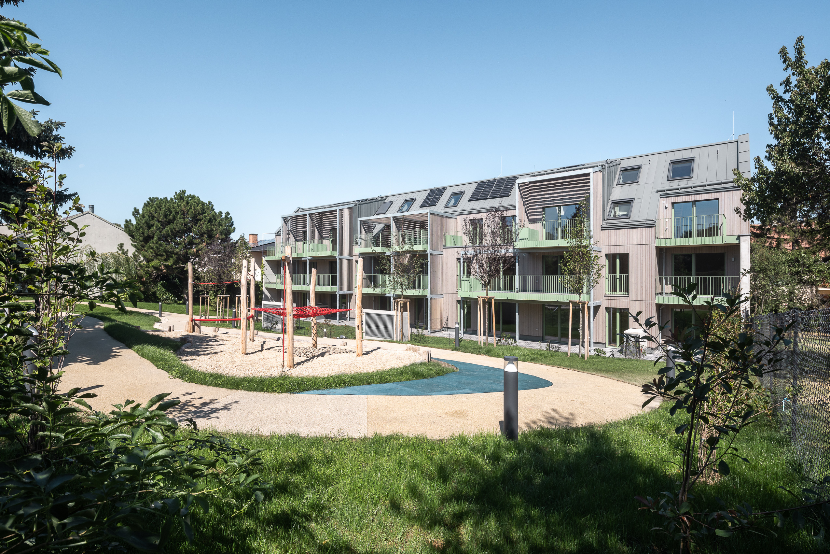


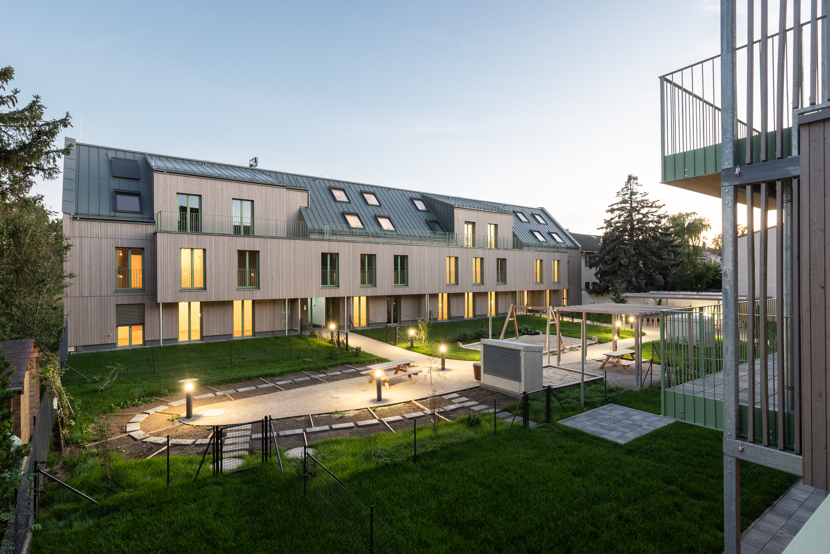
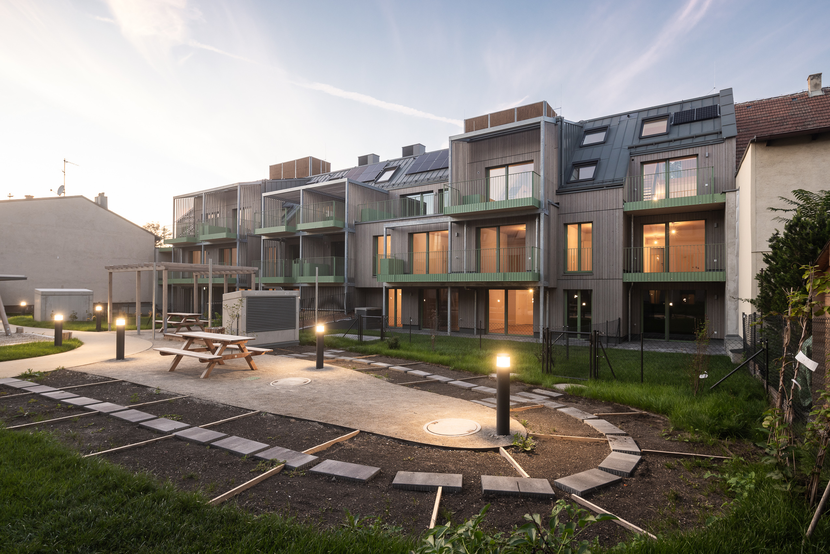
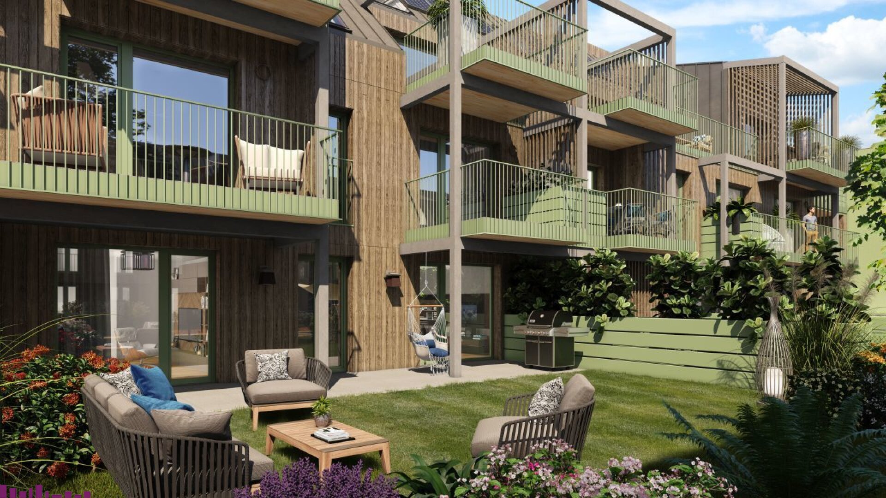
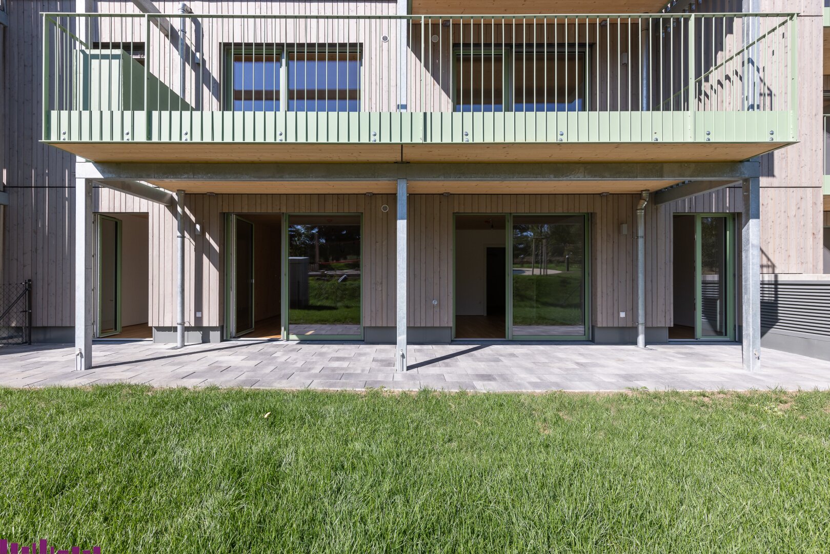
Ground-floor ease with private garden – relaxed living with room to breathe
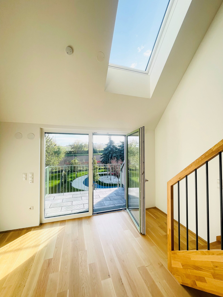
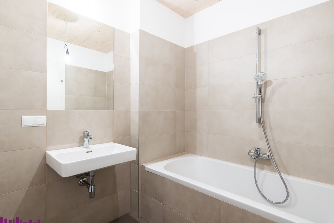
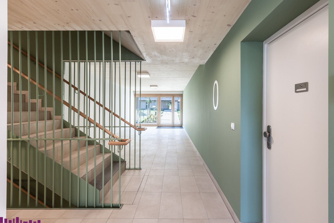
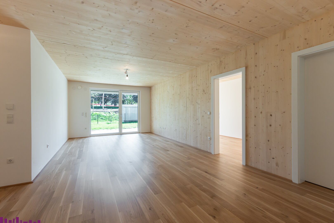
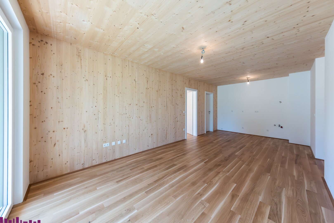
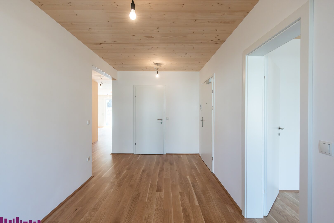
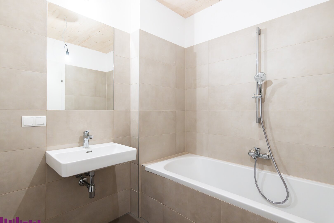
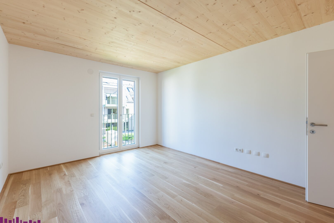
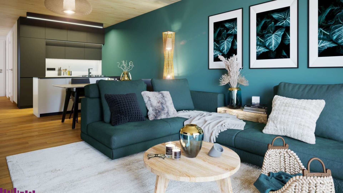
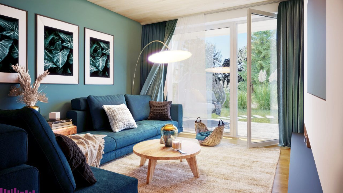
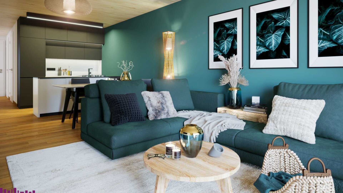
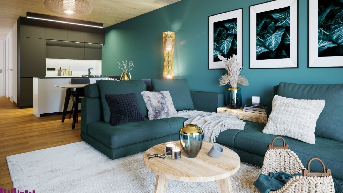
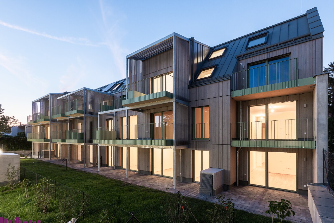
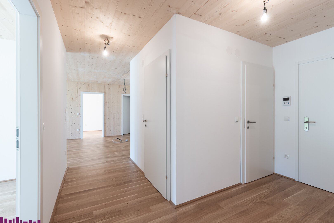
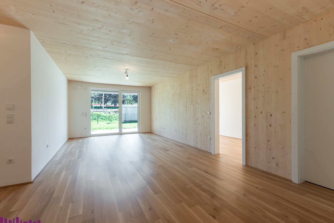
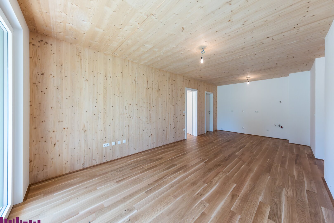
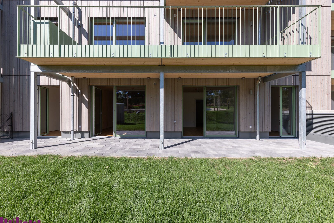
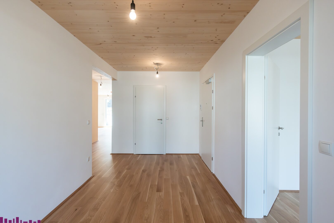
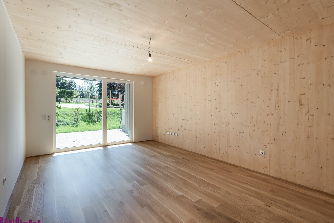
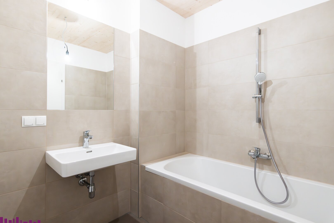
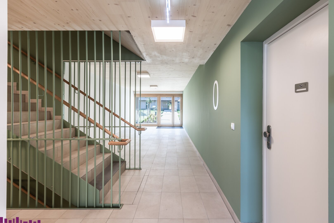
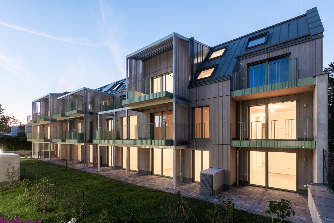
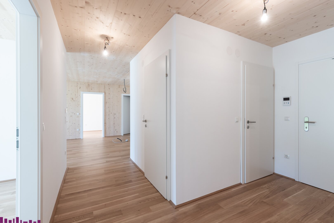
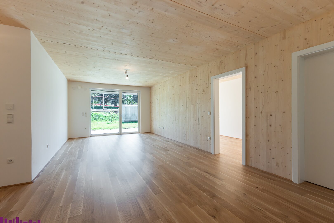
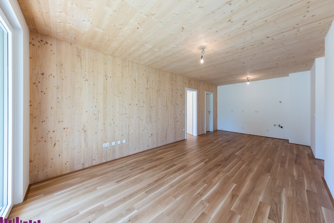
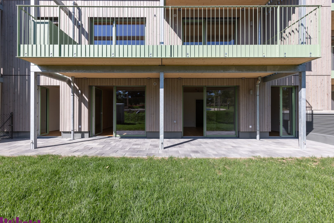
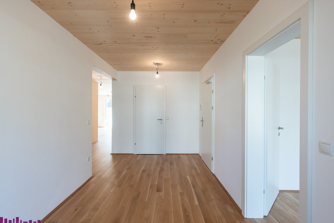
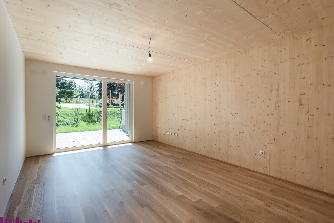
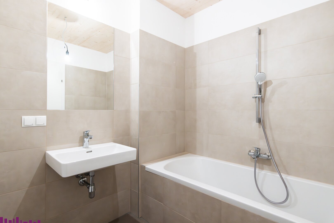
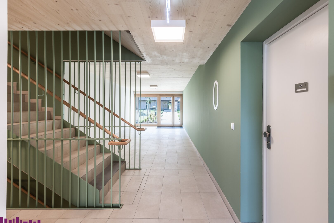
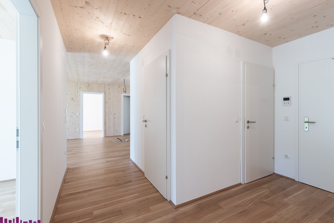
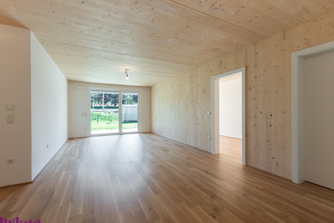
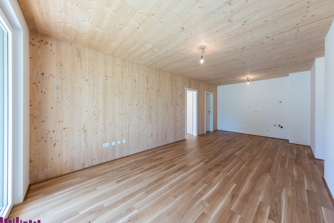
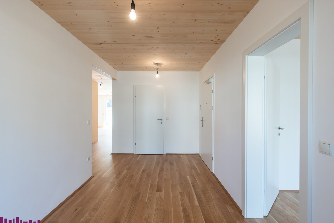
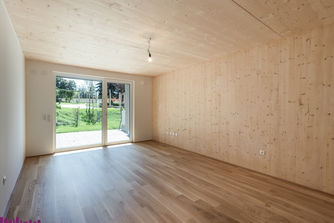
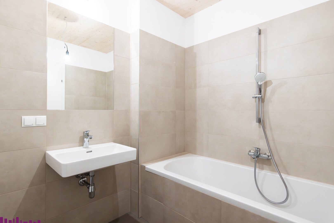
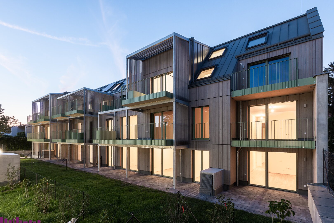
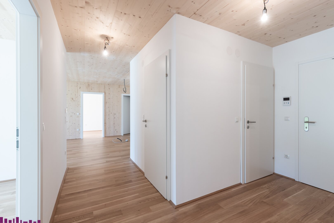
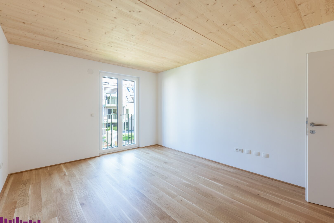
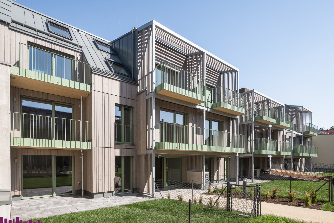
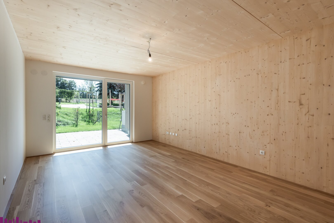
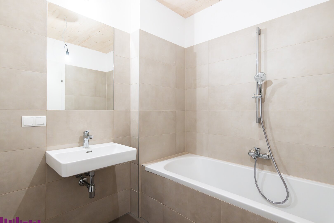
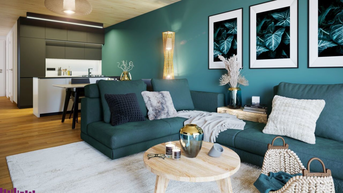
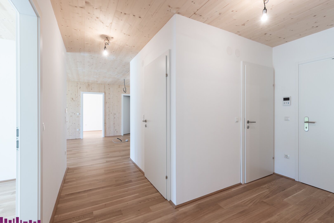
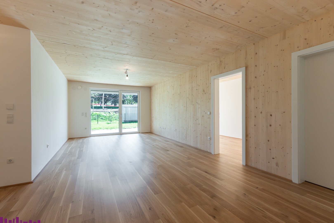
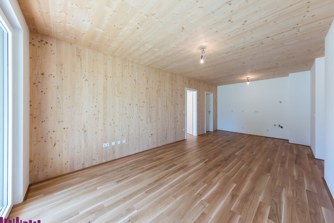
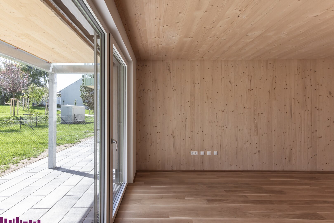
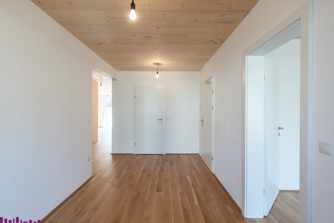
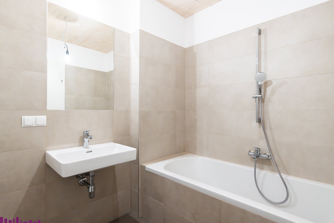
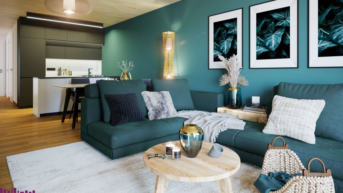
This step-free 3-room apartment is modern in design and easily accessible, offering an open-plan kitchen and living area with a separate kitchenette, two well-proportioned bedrooms, and a bathroom with a separate WC.
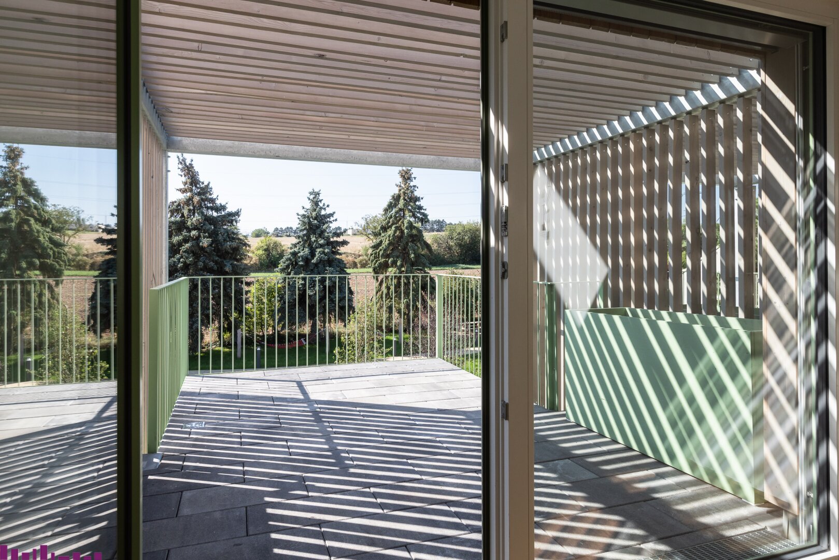
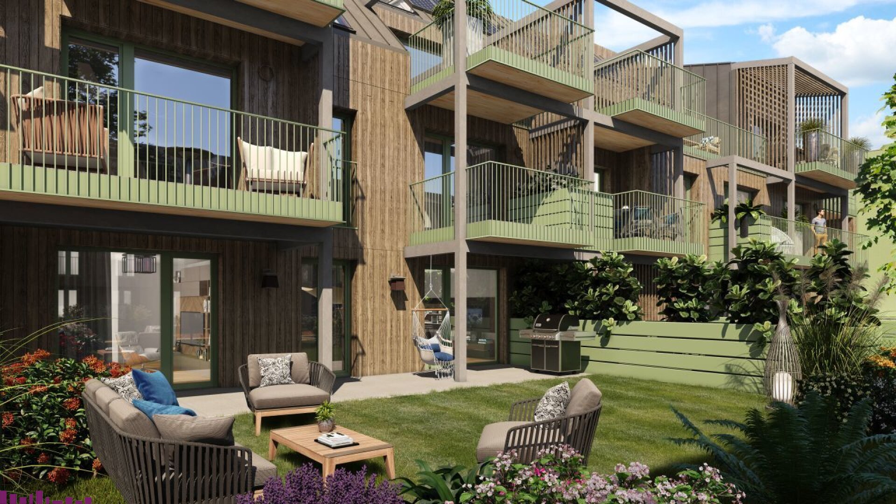
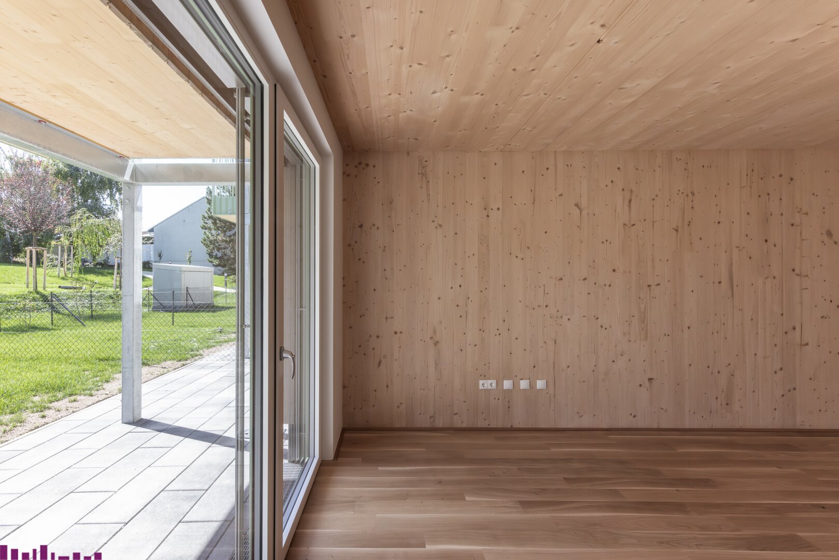
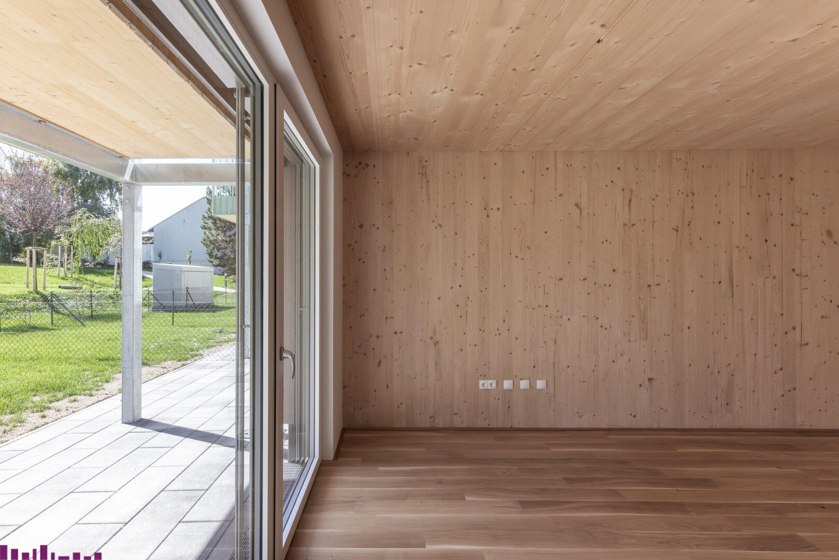
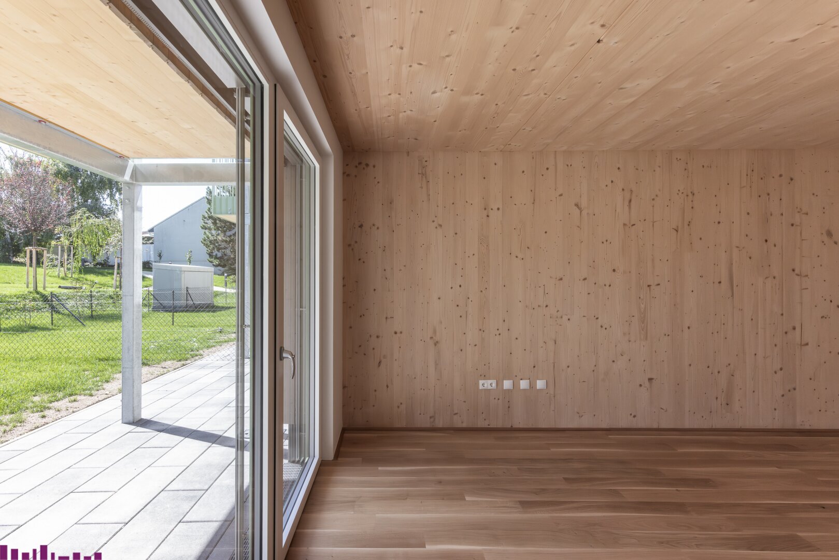
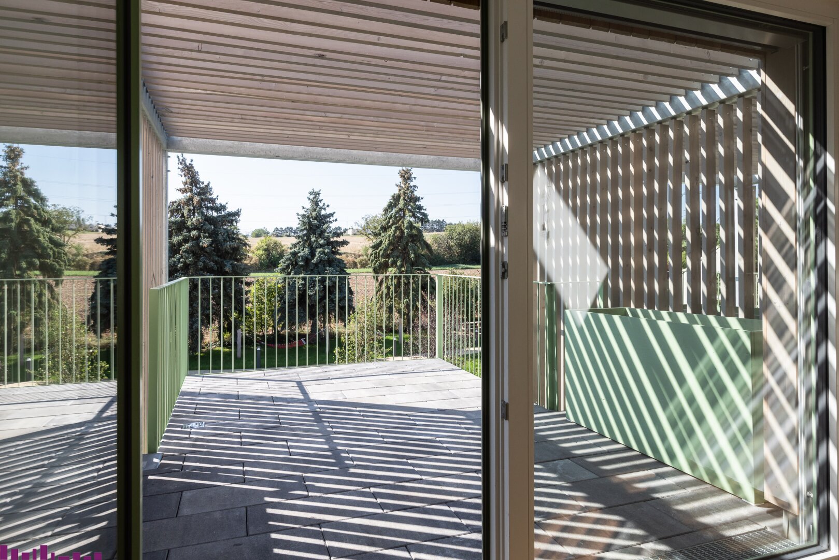
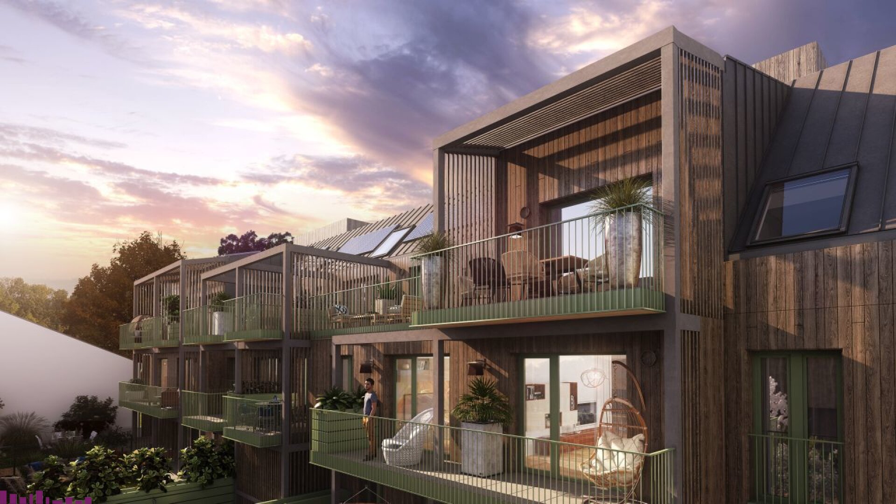
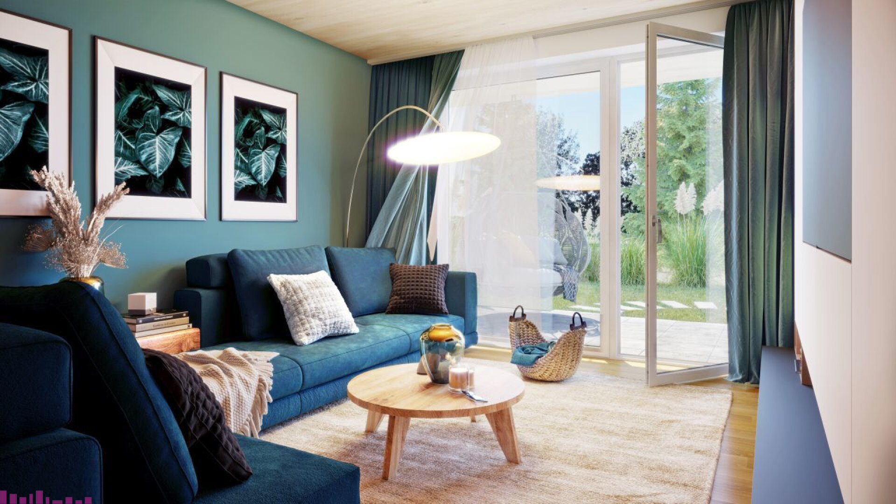
A 15.44 m² terrace, a 5.51 m² loggia, and a 31.91 m² private garden create generous outdoor spaces – perfect for relaxed everyday living with direct access to greenery.
Ground-floor ease with private garden – relaxed living with room to breathe
This step-free 3-room apartment is modern in design and easily accessible, offering an open-plan kitchen and living area with a separate kitchenette, two well-proportioned bedrooms, and a bathroom with a separate WC.
A 15.44 m² terrace, a 5.51 m² loggia, and a 31.91 m² private garden create generous outdoor spaces – perfect for relaxed everyday living with direct access to greenery.
House number .
63-65Building entrance
65/1Floor
EGRooms
3Size
67.73Open space
GardenPreis
€ 399.000Bright garden apartment – comfort and outdoor space in perfect harmony
This light-filled 3-room ground-floor apartment offers step-free access and 84.48 m² of top-designed living space, including a generous open-plan kitchen and living area (27.54 m²), two spacious bedrooms, and a good-size storage room.
The highlight is the private garden of 73.28 m² with a 22.26 m² terrace – a sun-drenched retreat that brings nature right to your door.
Bright garden apartment – comfort and outdoor space in perfect harmony
This light-filled 3-room ground-floor apartment offers step-free access and 84.48 m² of top-designed living space, including a generous open-plan kitchen and living area (27.54 m²), two spacious bedrooms, and a good-size storage room.
The highlight is the private garden of 73.28 m² with a 22.26 m² terrace – a sun-drenched retreat that brings nature right to your door.
House number .
63-65Building entrance
65/1Floor
EGRooms
3Size
73.07Open space
GardenPreis
€ 479.000Smart 2-bedroom layout with loggia – modern comfort in every detail
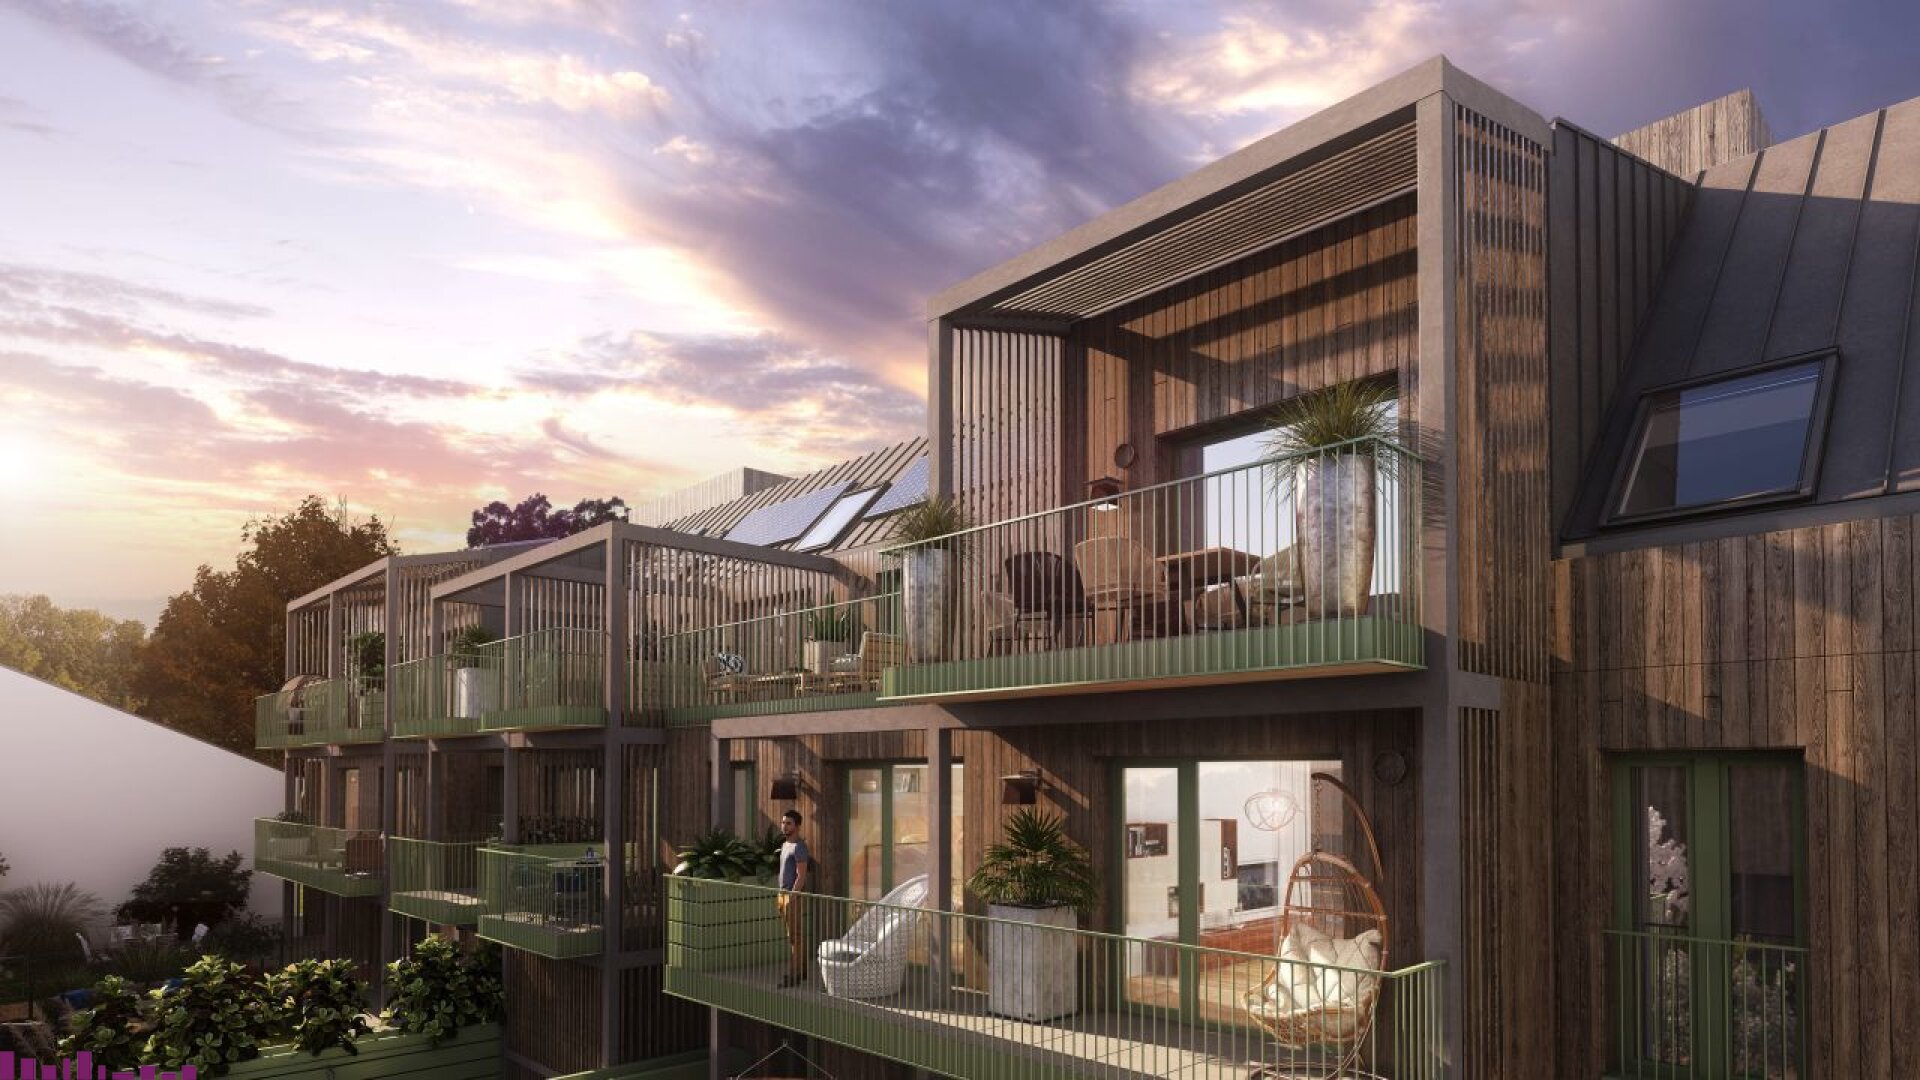
This first-floor apartment offers 66.12 m² of well-planned living space, featuring a bright open-plan kitchen and living area (18.94 m²), two well-proportioned bedrooms, a practical desk nook, and a convenient storage room.
A 5.13 m² loggia provides extra outdoor space, while underfloor heating, external blinds, and high-quality finishes ensure a comfortable and contemporary living experience.
Smart 2-bedroom layout with loggia – modern comfort in every detail
This first-floor apartment offers 66.12 m² of well-planned living space, featuring a bright open-plan kitchen and living area (18.94 m²), two well-proportioned bedrooms, a practical desk nook, and a convenient storage room.
A 5.13 m² loggia provides extra outdoor space, while underfloor heating, external blinds, and high-quality finishes ensure a comfortable and contemporary living experience.
House number .
63-65Building entrance
65/1Floor
1. EtageRooms
3Size
66.12Open space
BalconyPreis
€ 369.000Modern 3-room top-floor apartment with gallery and sunny balcony
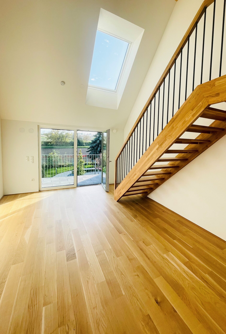
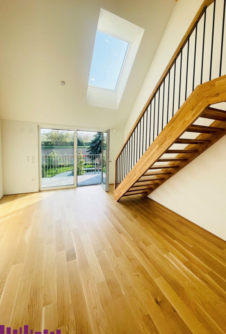
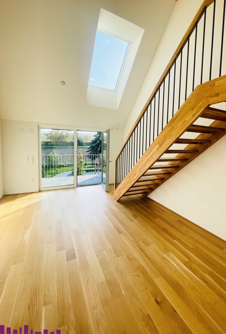
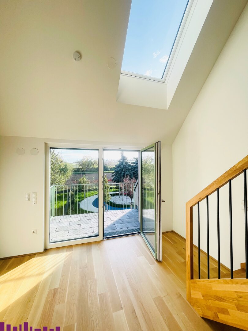
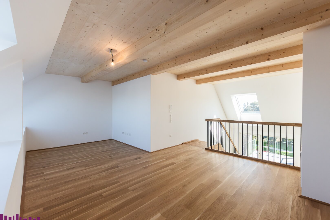
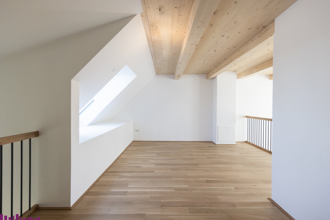
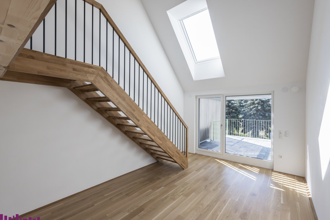
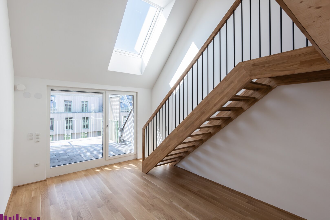
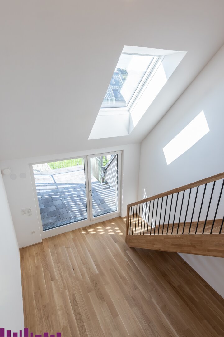
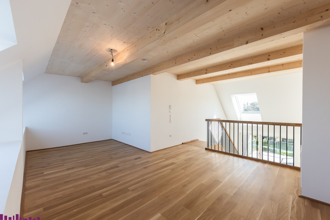
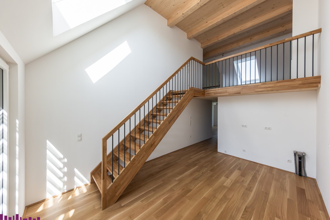
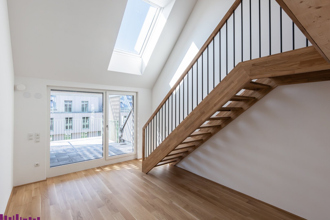
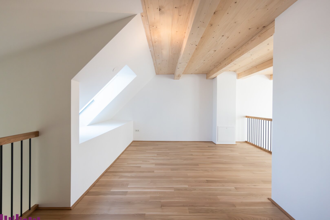
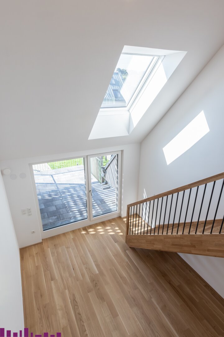
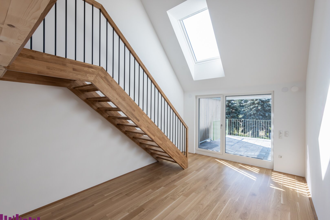
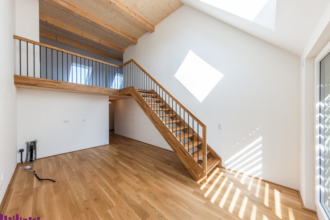
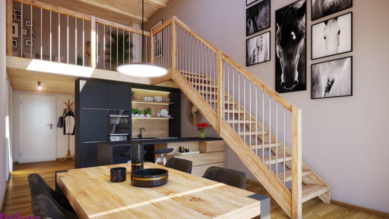
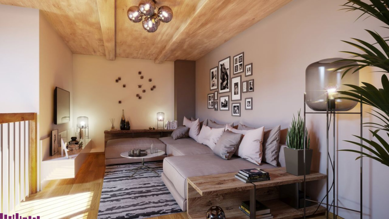
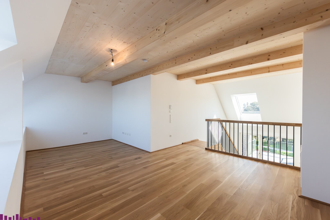
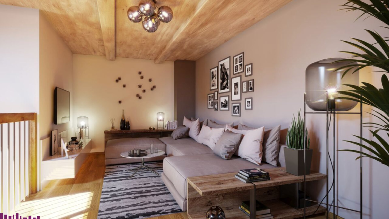
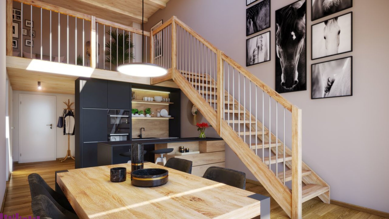
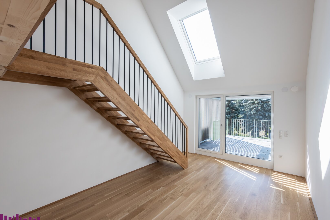
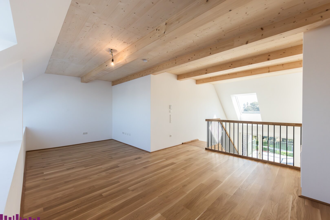
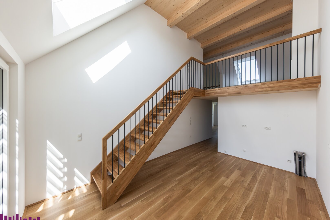
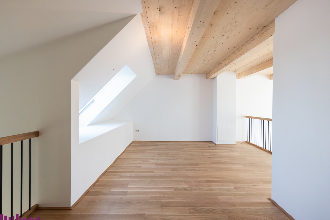
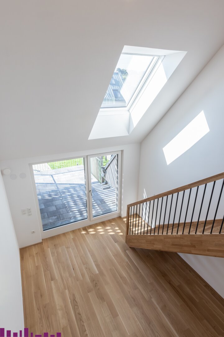
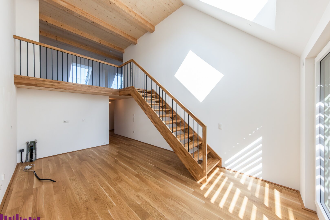
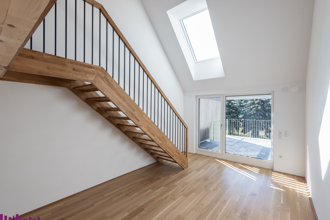
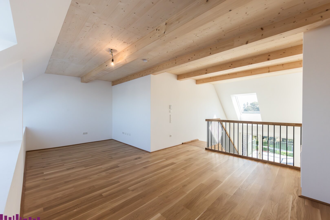
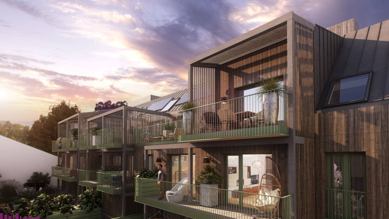
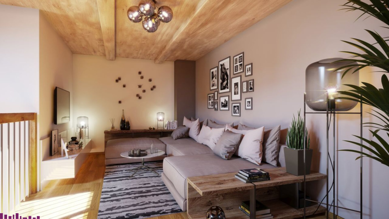
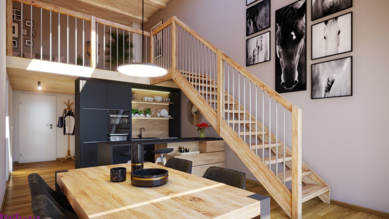
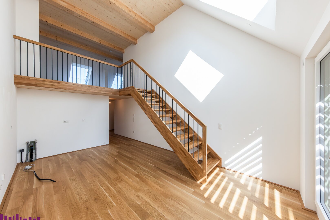
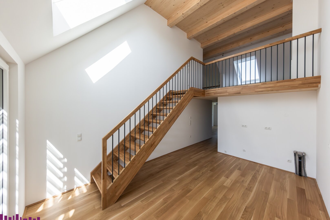
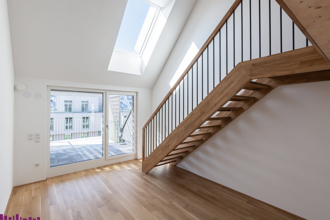
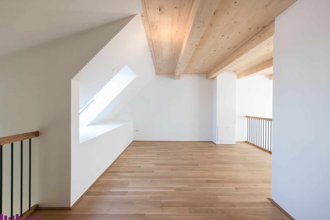
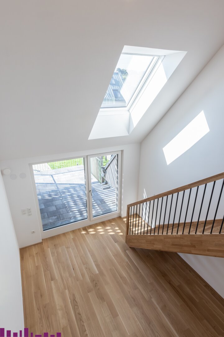
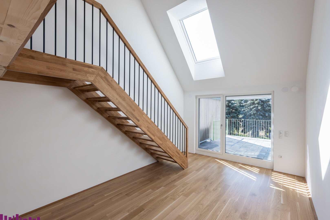
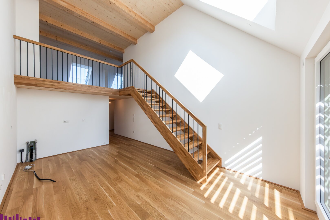
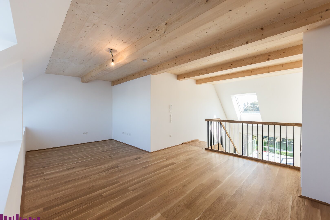
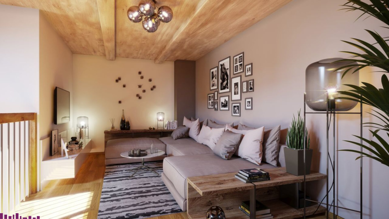
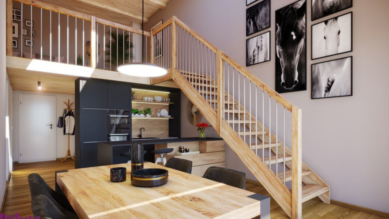
This barrier-free apartment offers 86.49 m² of bright, well-structured living space, featuring a sunlit living and dining area (19.51 m²), two spacious bedrooms, and a generous gallery (24.82 m²) with flexible use options – perfect as a home office, lounge, or creative space.
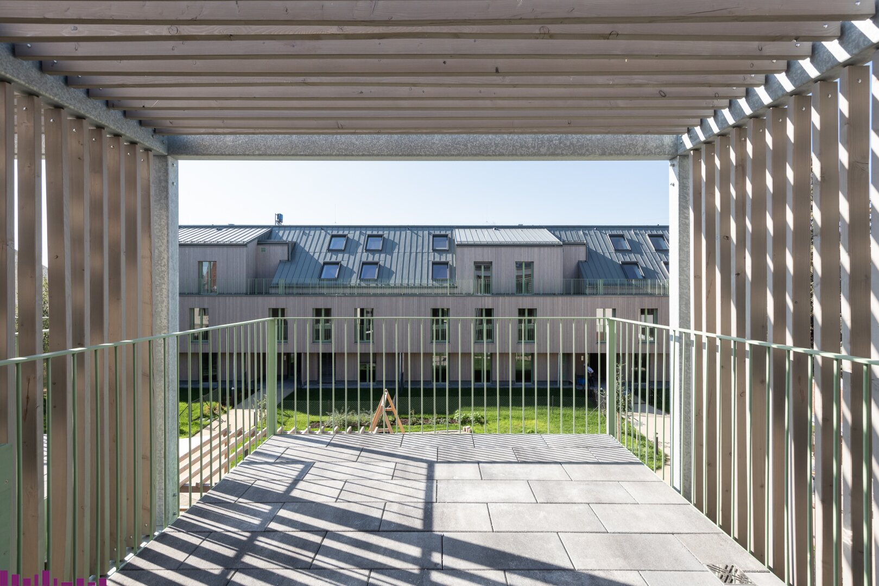
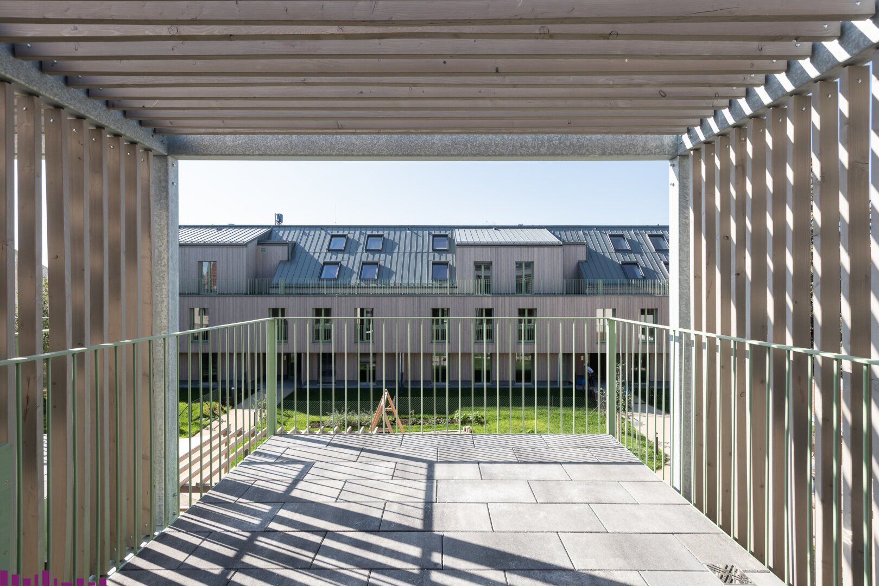
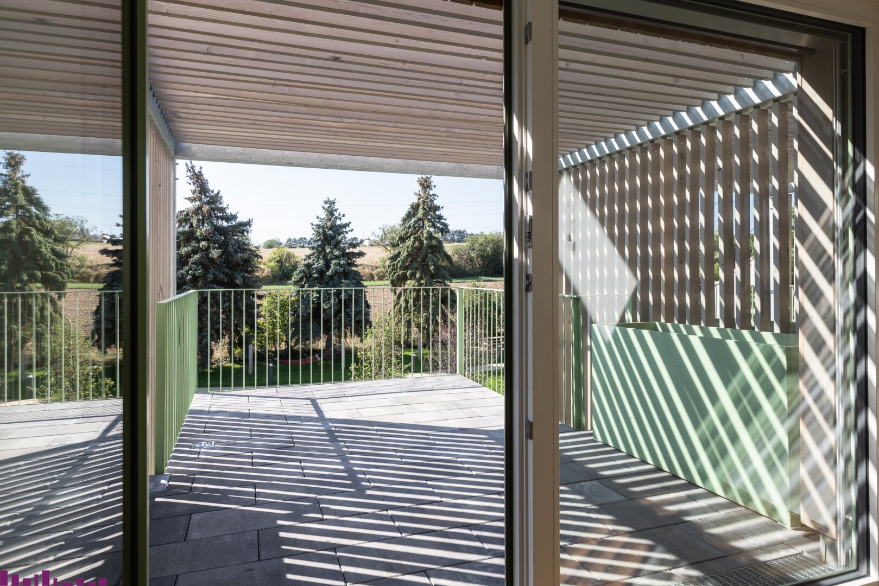
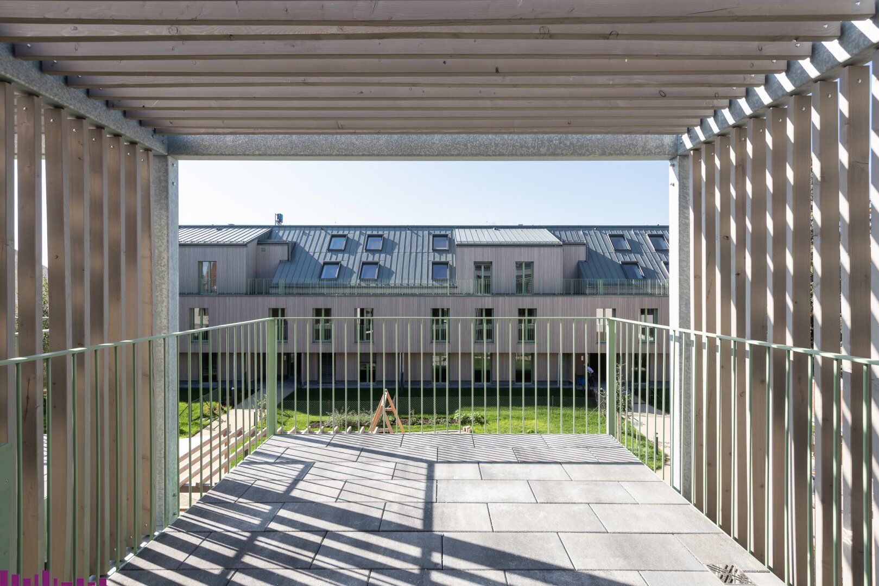
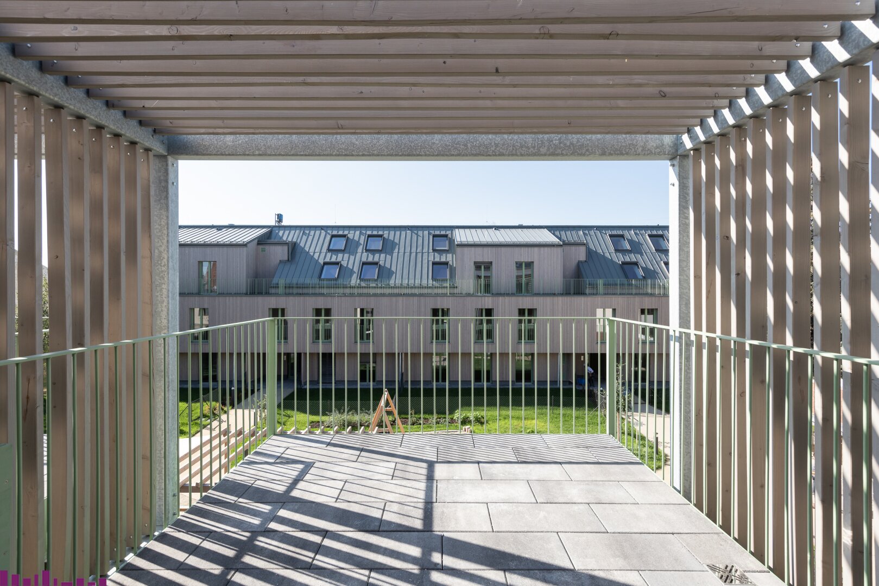
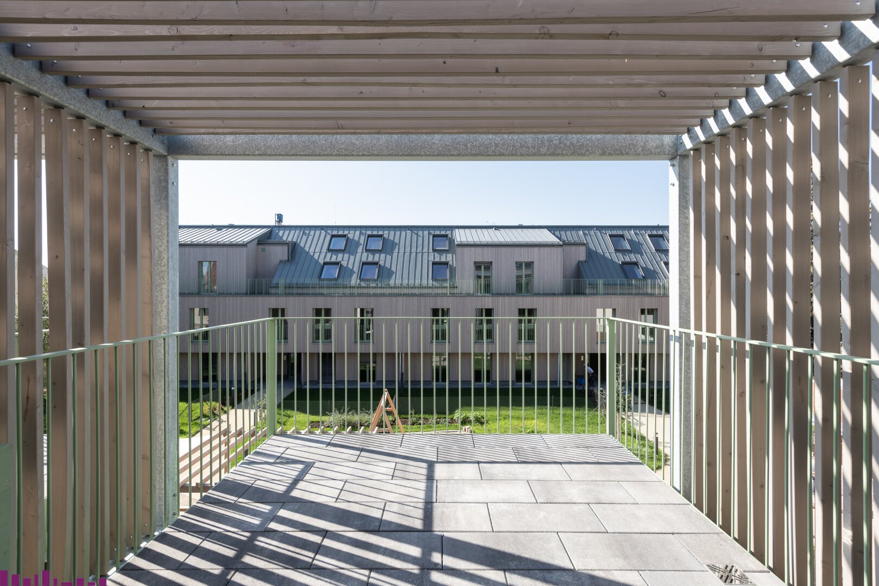
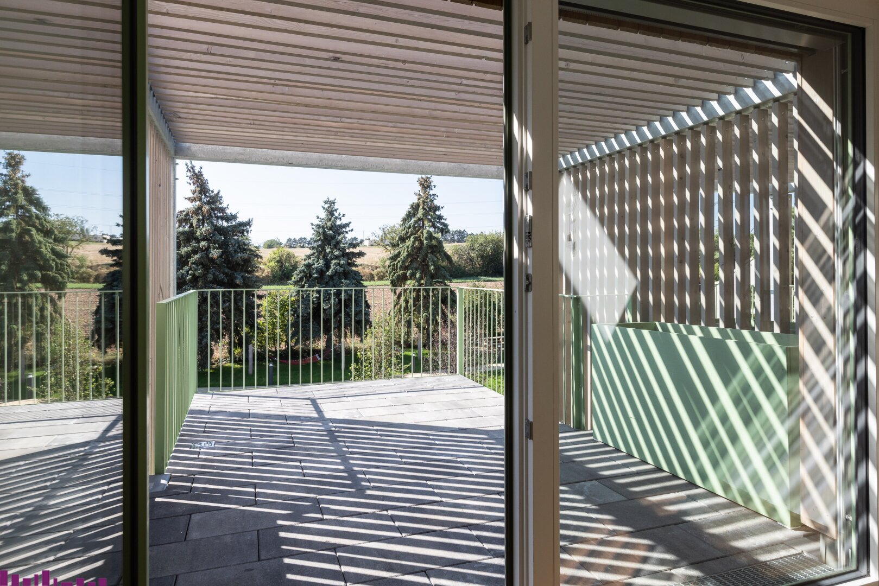
A south-facing 4.38 m² balcony adds a sunny outdoor retreat, making this a comfortable and inviting home on the top floor of the building.
Modern 3-room top-floor apartment with gallery and sunny balcony
This barrier-free apartment offers 86.49 m² of bright, well-structured living space, featuring a sunlit living and dining area (19.51 m²), two spacious bedrooms, and a generous gallery (24.82 m²) with flexible use options – perfect as a home office, lounge, or creative space.
A south-facing 4.38 m² balcony adds a sunny outdoor retreat, making this a comfortable and inviting home on the top floor of the building.
House number .
63-65Building entrance
63Floor
1. DGRooms
3Size
92.85Open space
BalconyPreis
€ 449.000Modern top-floor 3-room apartment with gallery and balcony
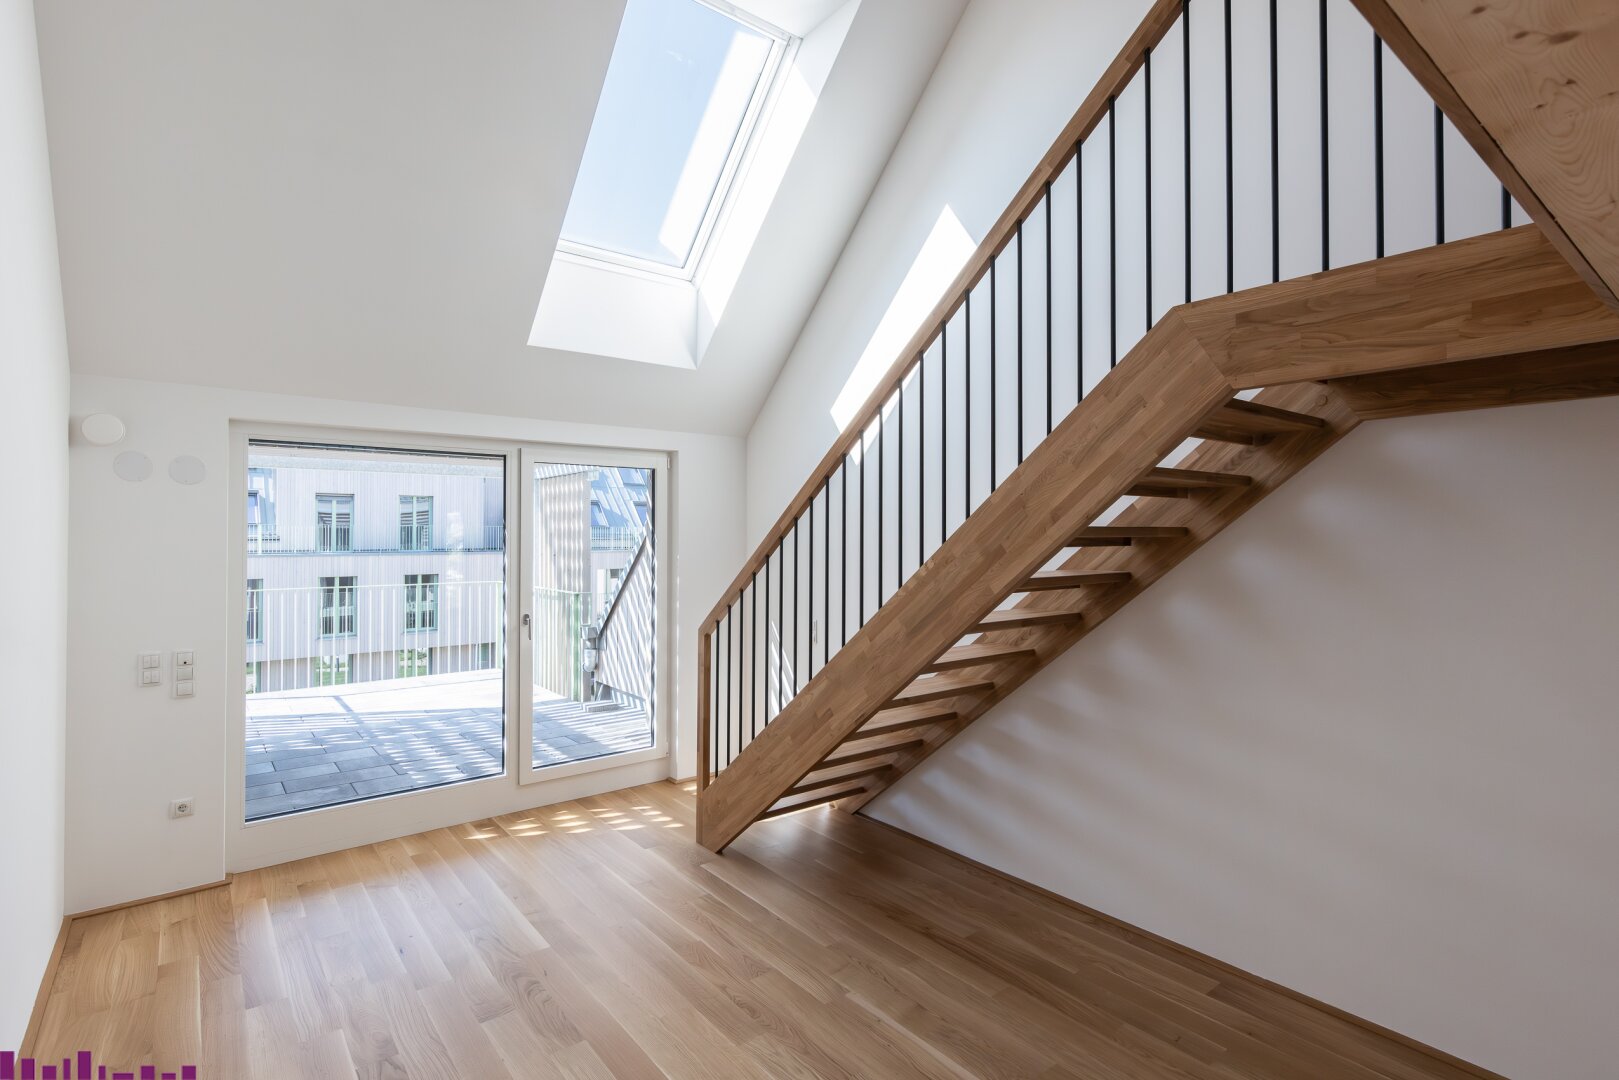
This apartment offers 87.06 m² of well-designed living space, featuring an open-plan living and dining area (18.70 m²), a generous gallery (23.67 m²), and two bright, welcoming bedrooms.
A 4.13 m² balcony invites you to relax outdoors, while the southeast-facing orientation fills the home with natural light and creates a warm, inviting atmosphere – ideal for anyone who appreciates stylish, modern living on the top floor.
Modern top-floor 3-room apartment with gallery and balcony
This apartment offers 87.06 m² of well-designed living space, featuring an open-plan living and dining area (18.70 m²), a generous gallery (23.67 m²), and two bright, welcoming bedrooms.
A 4.13 m² balcony invites you to relax outdoors, while the southeast-facing orientation fills the home with natural light and creates a warm, inviting atmosphere – ideal for anyone who appreciates stylish, modern living on the top floor.
House number .
63-65Building entrance
65/1Floor
1. DGRooms
3Size
87.06Open space
BalconyPreis
€ 419.000Family-friendly garden living – spacious layout with multiple outdoor areas
This step-free 4-room ground-floor apartment offers 84.58 m² of well-planned living space, featuring an open-plan kitchen and living area (20.97 m²) with a practical kitchenette, as well as three well-proportioned bedrooms and thoughtfully designed ancillary rooms.
Two private gardens (17.32 m² & 27.83 m²), a 16.28 m² terrace, and a 5.64 m² loggia provide a variety of outdoor spaces – perfect for families who value both comfort and a close connection to nature.
Family-friendly garden living – spacious layout with multiple outdoor areas
This step-free 4-room ground-floor apartment offers 84.58 m² of well-planned living space, featuring an open-plan kitchen and living area (20.97 m²) with a practical kitchenette, as well as three well-proportioned bedrooms and thoughtfully designed ancillary rooms.
Two private gardens (17.32 m² & 27.83 m²), a 16.28 m² terrace, and a 5.64 m² loggia provide a variety of outdoor spaces – perfect for families who value both comfort and a close connection to nature.
House number .
63-65Building entrance
65/2Floor
EGRooms
4Size
82.24Open space
GardenPreis
€ 599.000Top-designed garden apartment – generous outdoor space for modern living
This step-free 3-room ground-floor apartment offers 79,74 m² of well-planned living space, including a spacious open-plan kitchen and living area (27.12 m²) and two well-proportioned bedrooms.
Two private gardens (24.88 m² & 65.55 m²) and a 10.02 m² terrace extend your living space outdoors – perfect for those who appreciate greenery and privacy.
A smart layout and generous outdoor areas combine to create a comfortable home with a strong connection to nature.
Top-designed garden apartment – generous outdoor space for modern living
This step-free 3-room ground-floor apartment offers 79,74 m² of well-planned living space, including a spacious open-plan kitchen and living area (27.12 m²) and two well-proportioned bedrooms.
Two private gardens (24.88 m² & 65.55 m²) and a 10.02 m² terrace extend your living space outdoors – perfect for those who appreciate greenery and privacy.
A smart layout and generous outdoor areas combine to create a comfortable home with a strong connection to nature.
House number .
63-65Building entrance
65/2Floor
EGRooms
3Size
79.74Open space
GardenPreis
€ 549.000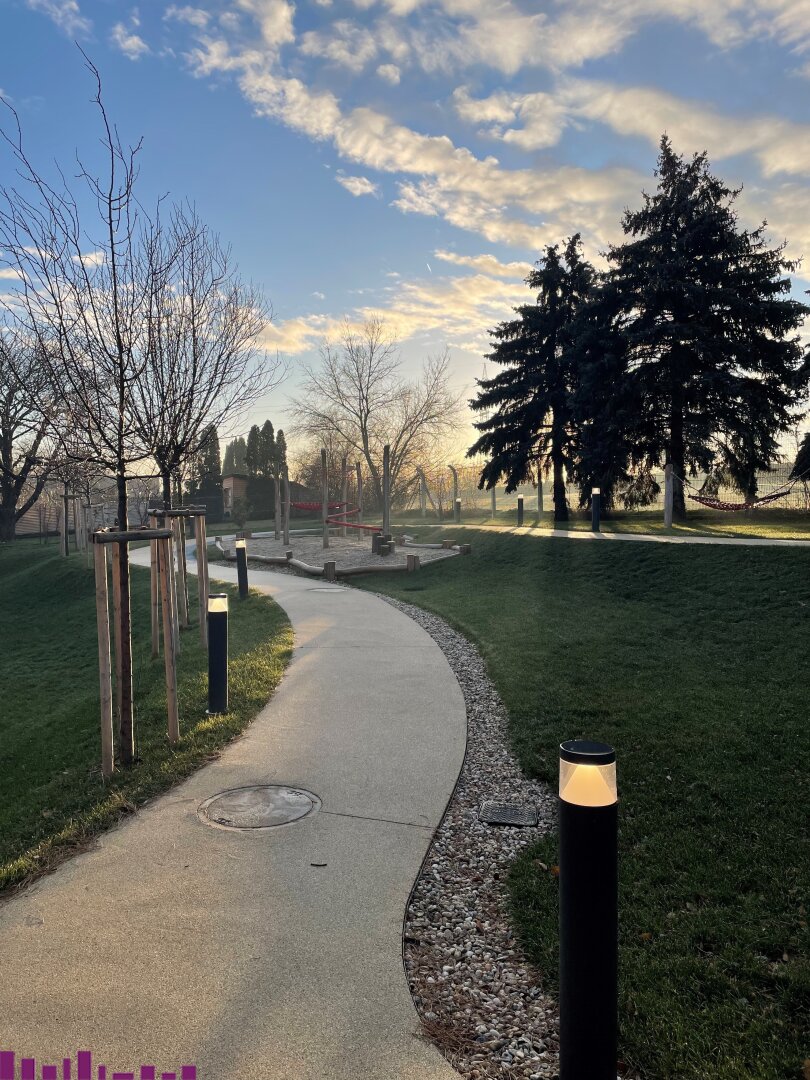



Book a personal consultation or viewing now!