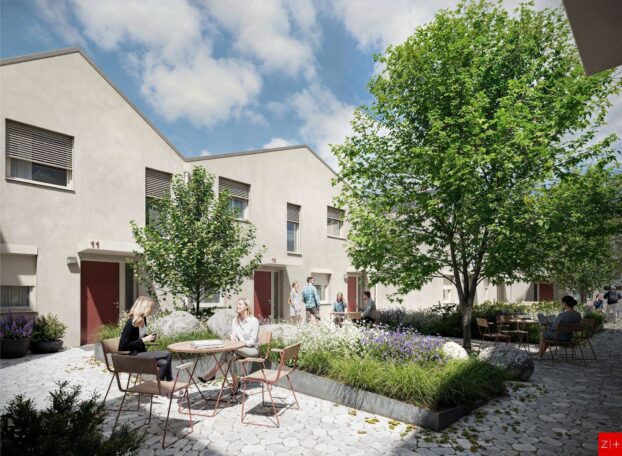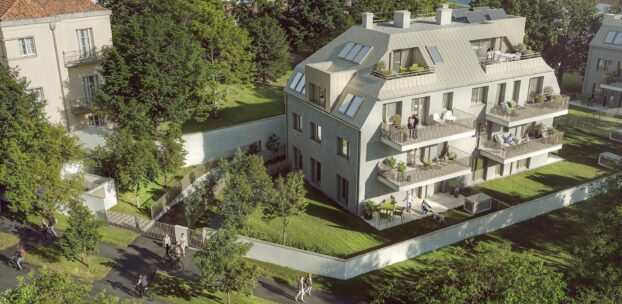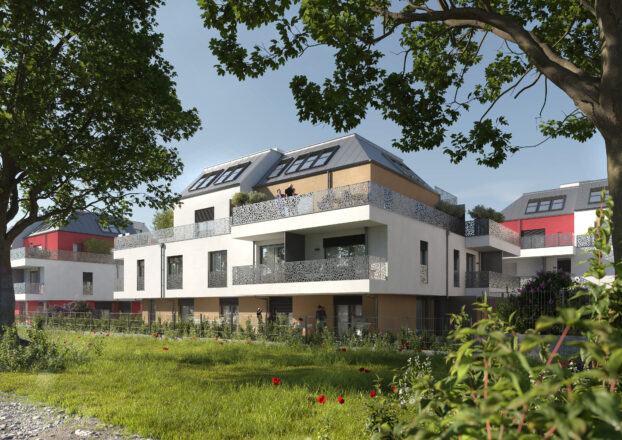

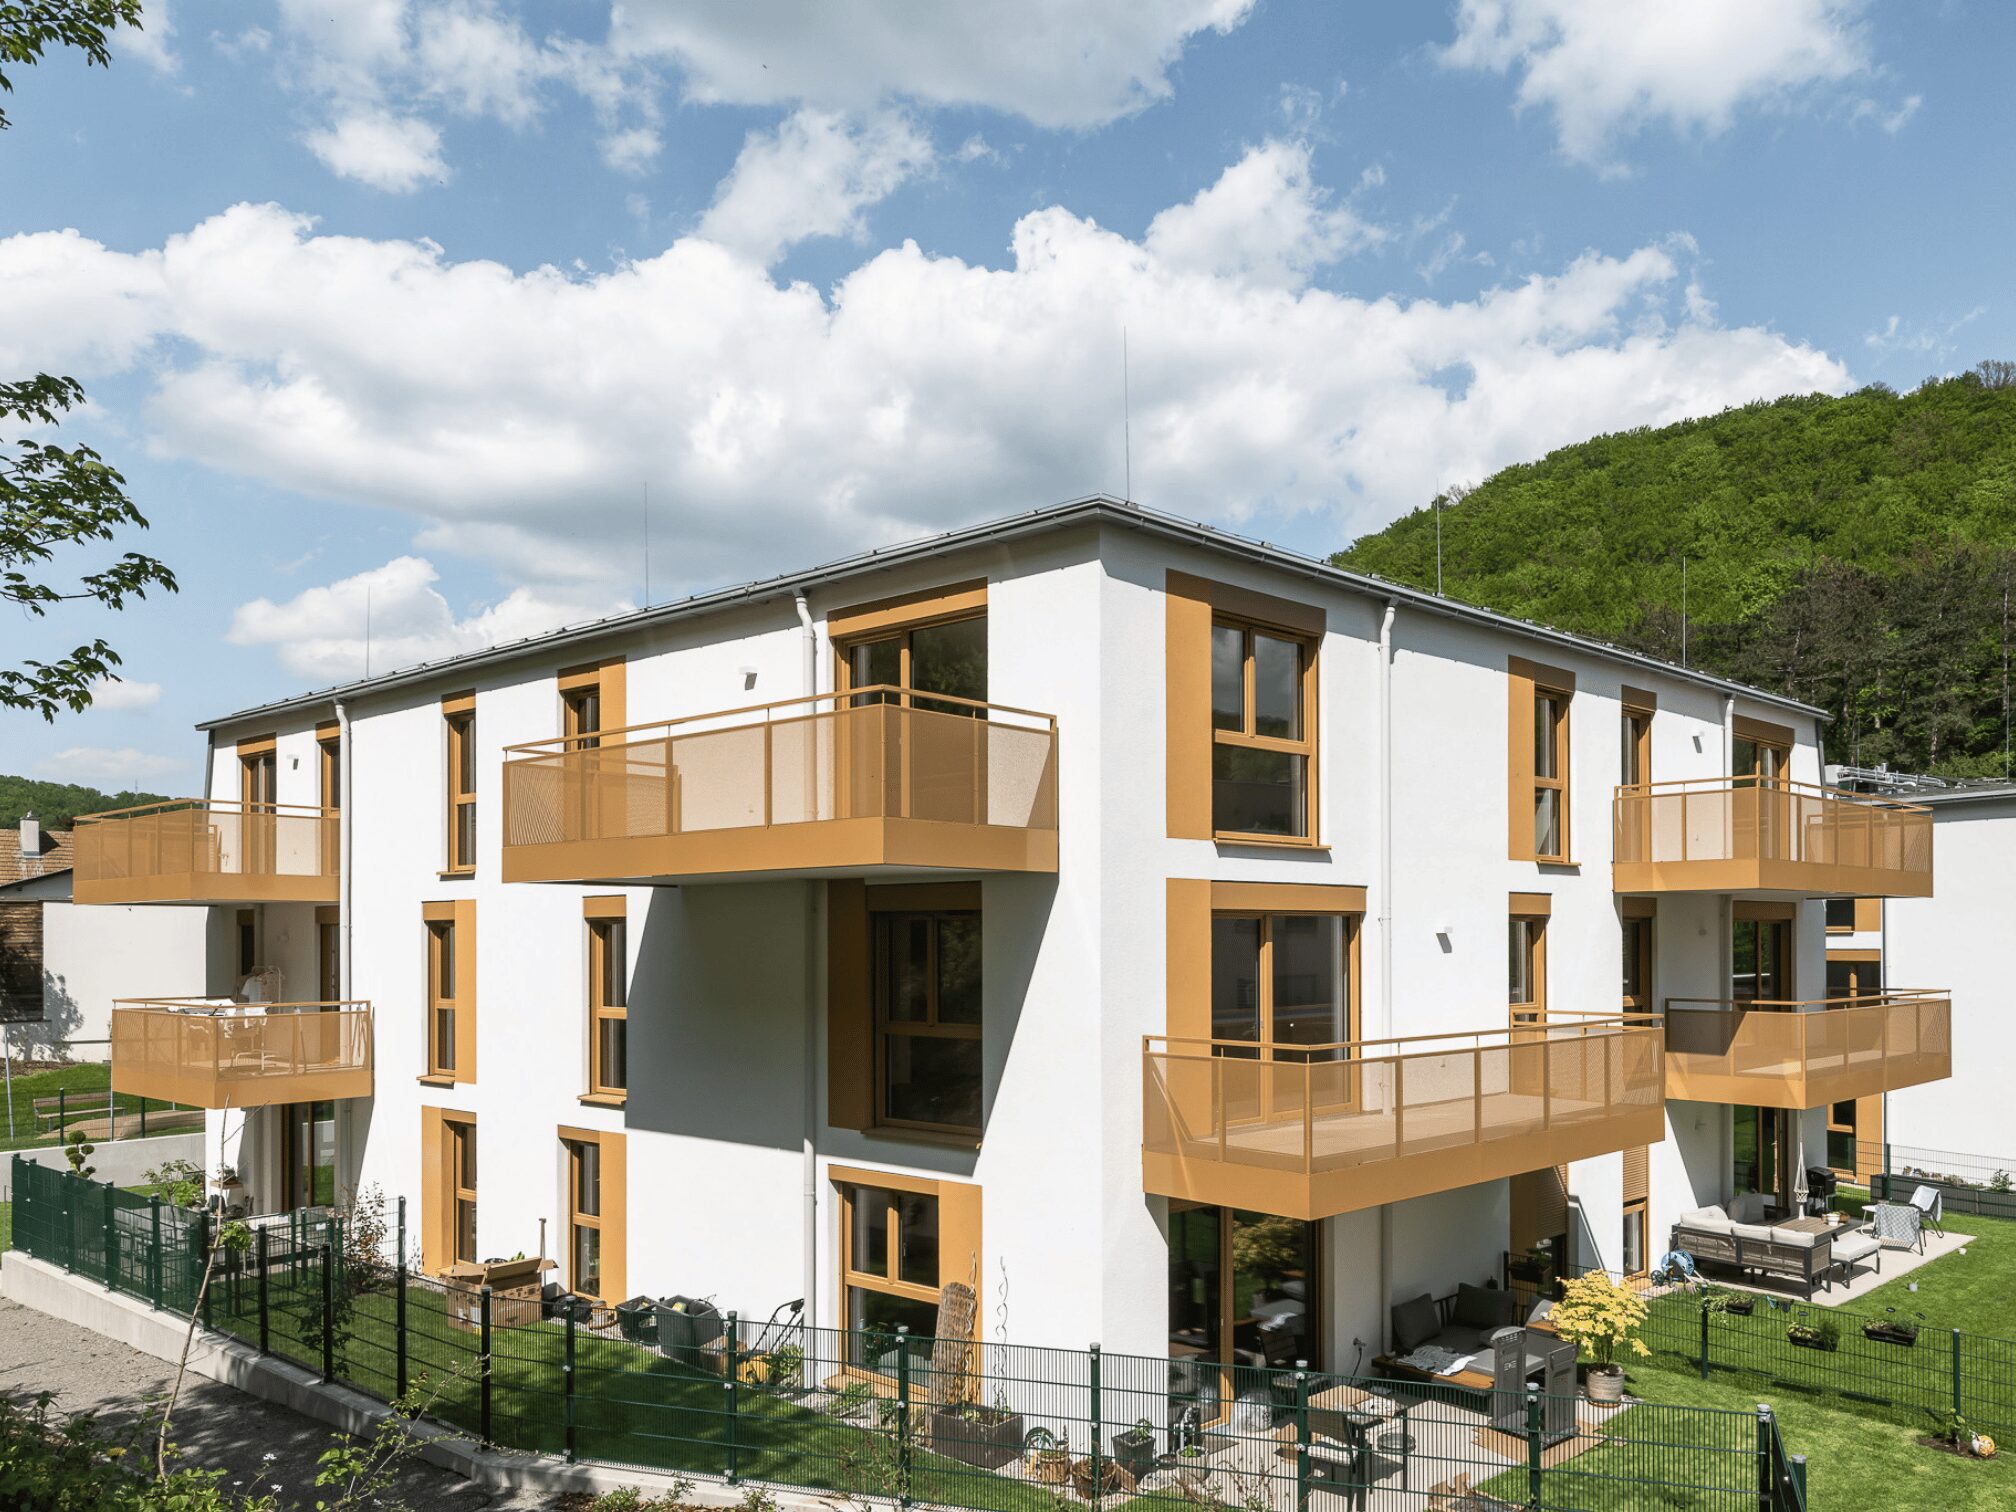
PUR WOHNEN – sunny, modern, cozy.
Grillparzergasse 32, 3002 Purkersdorf

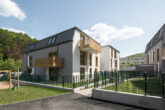
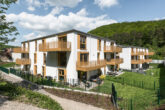
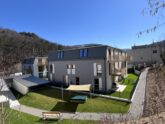
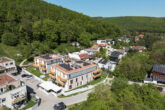
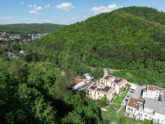
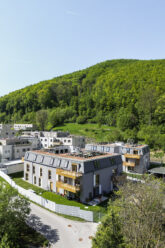
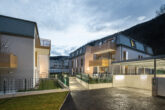
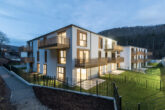
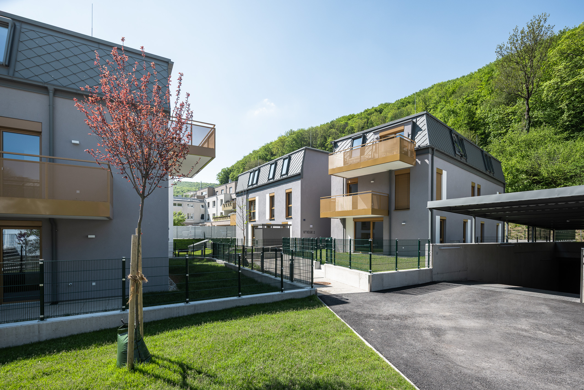
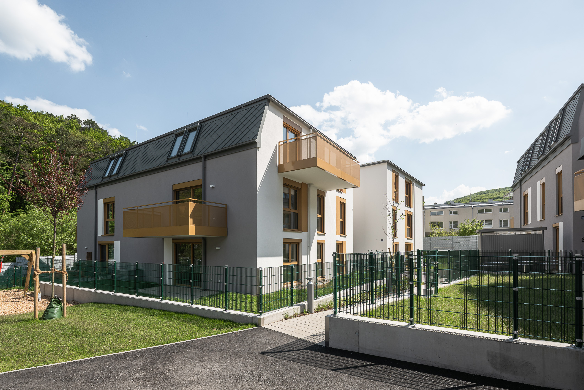
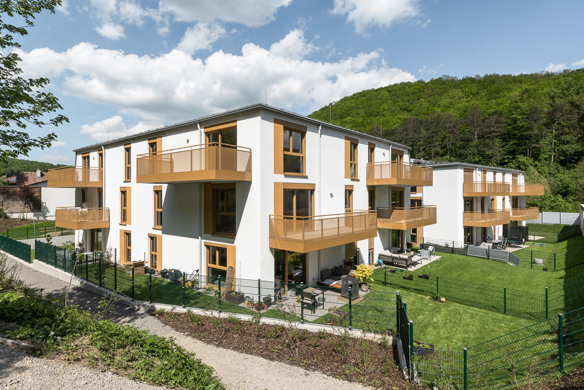
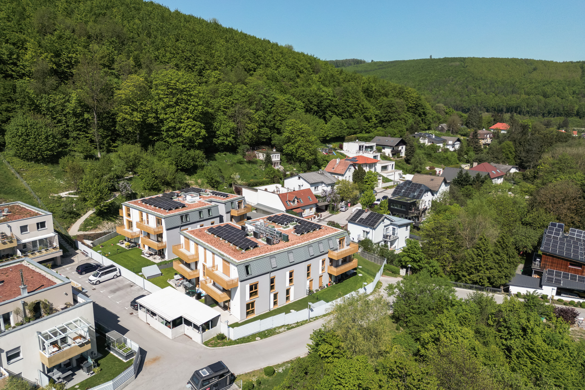
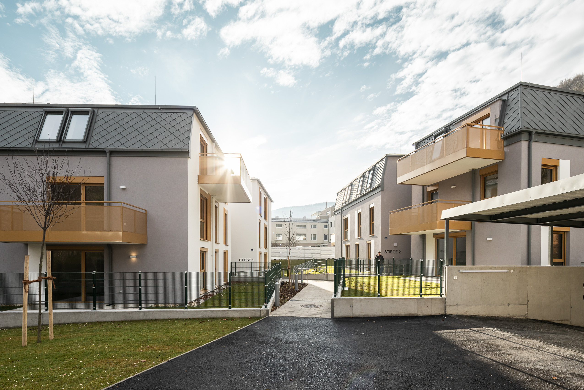
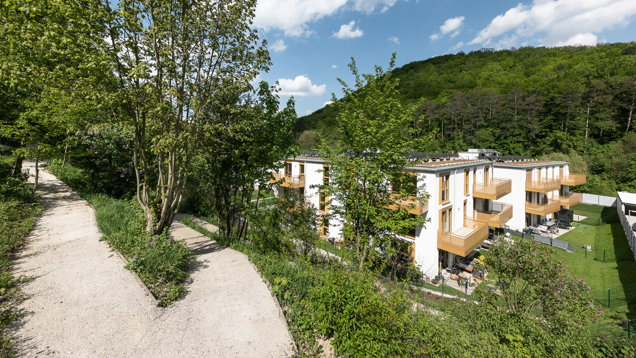
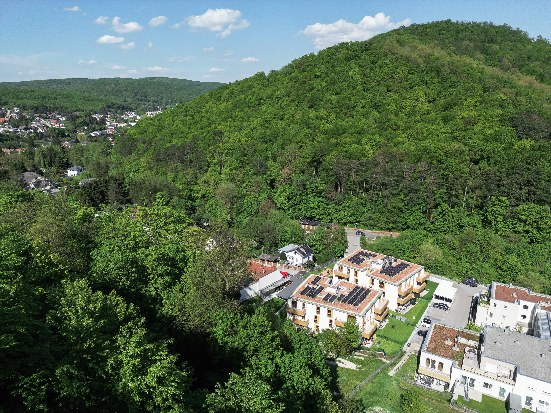
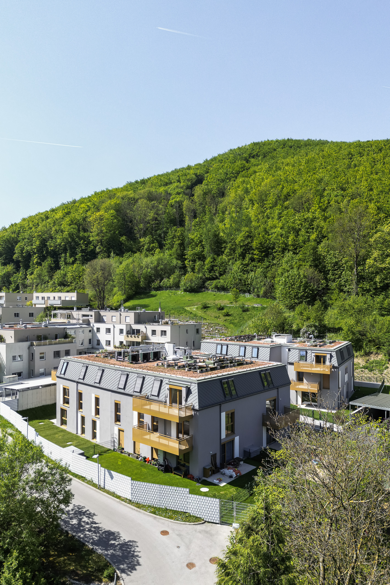
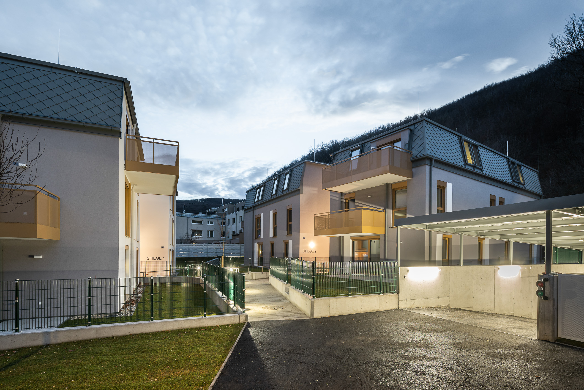
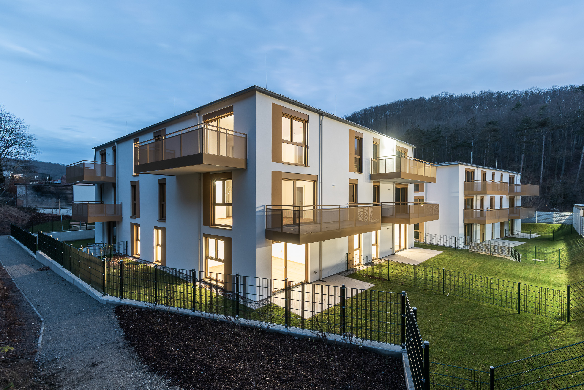
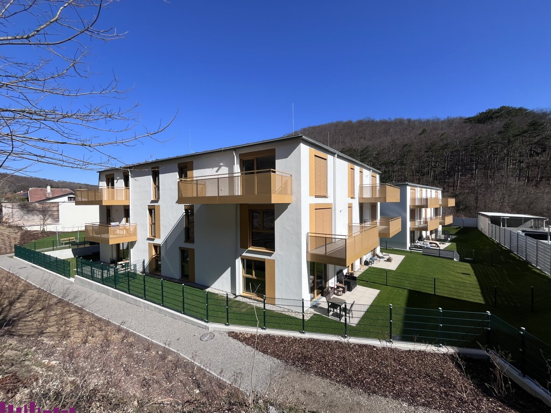

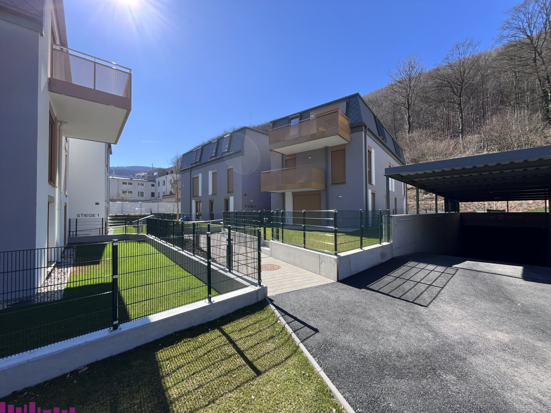









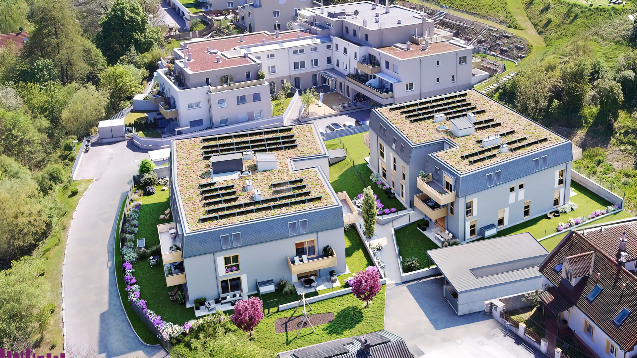
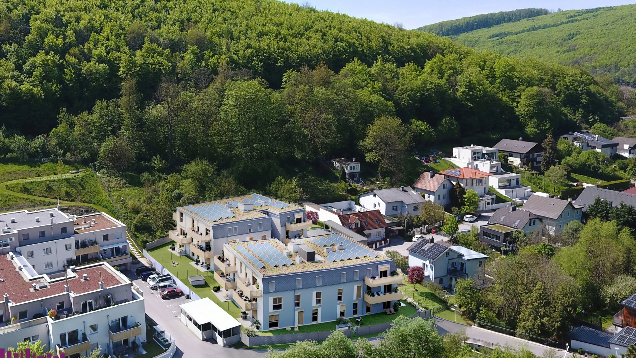
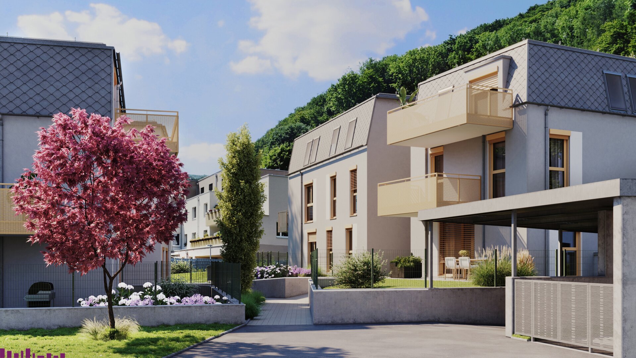
PUR Living – Your home on the edge of the Vienna Woods
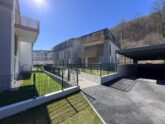
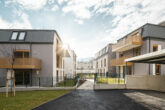
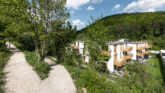
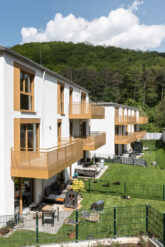
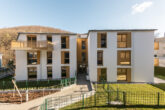
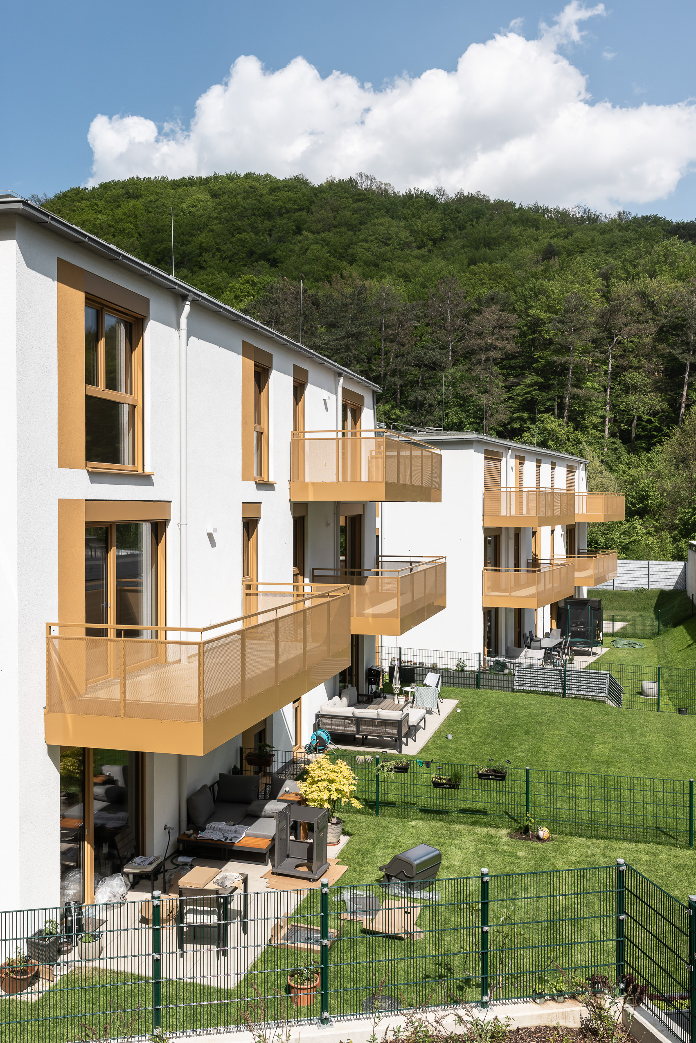



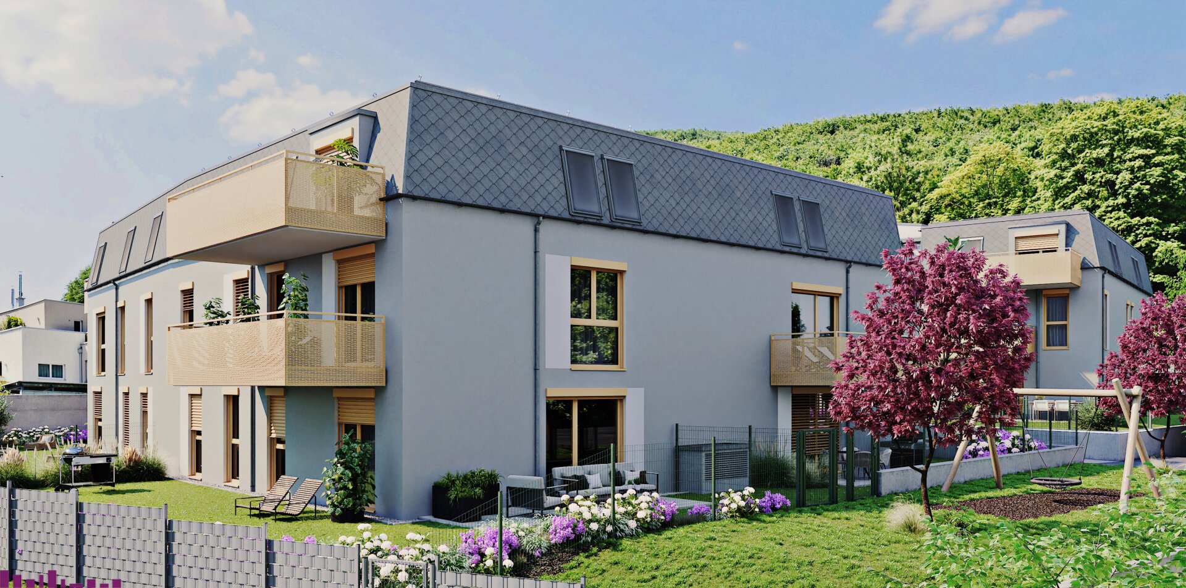
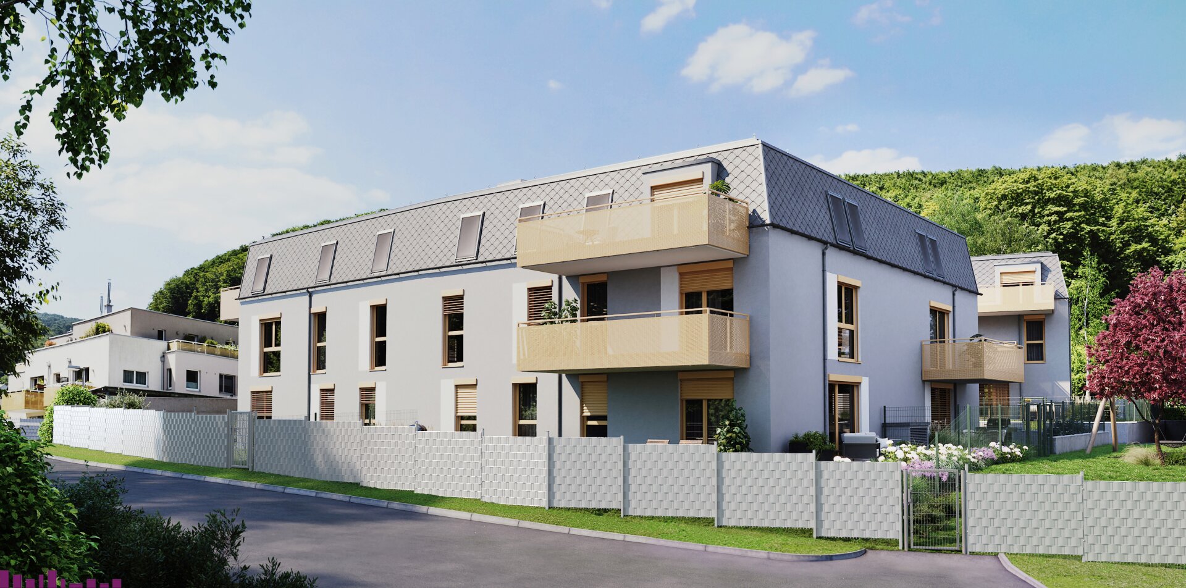
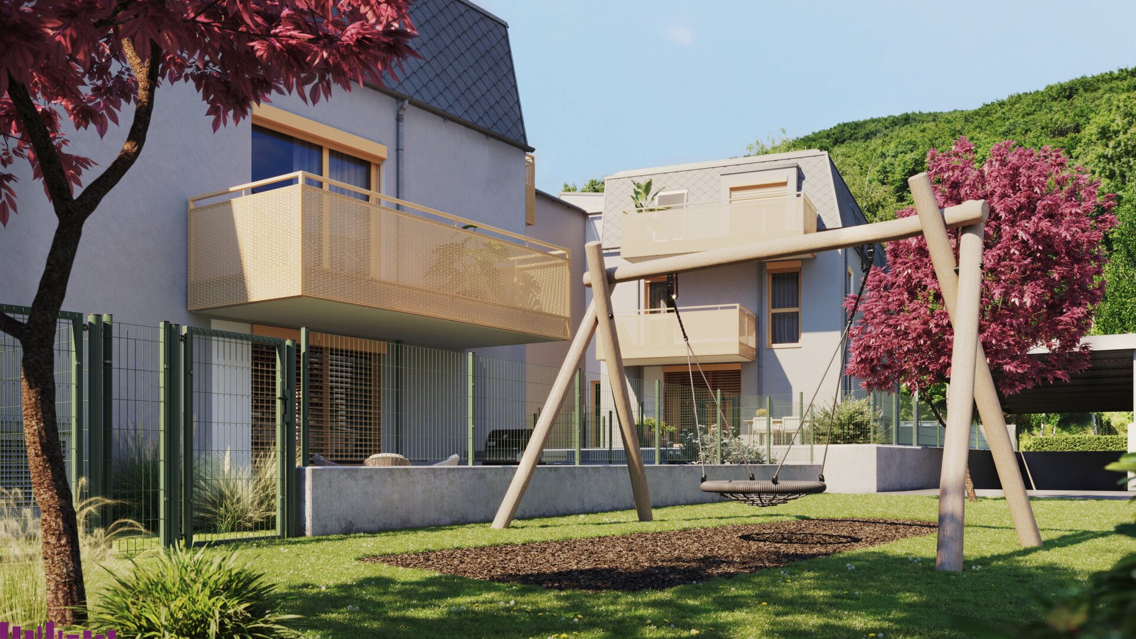
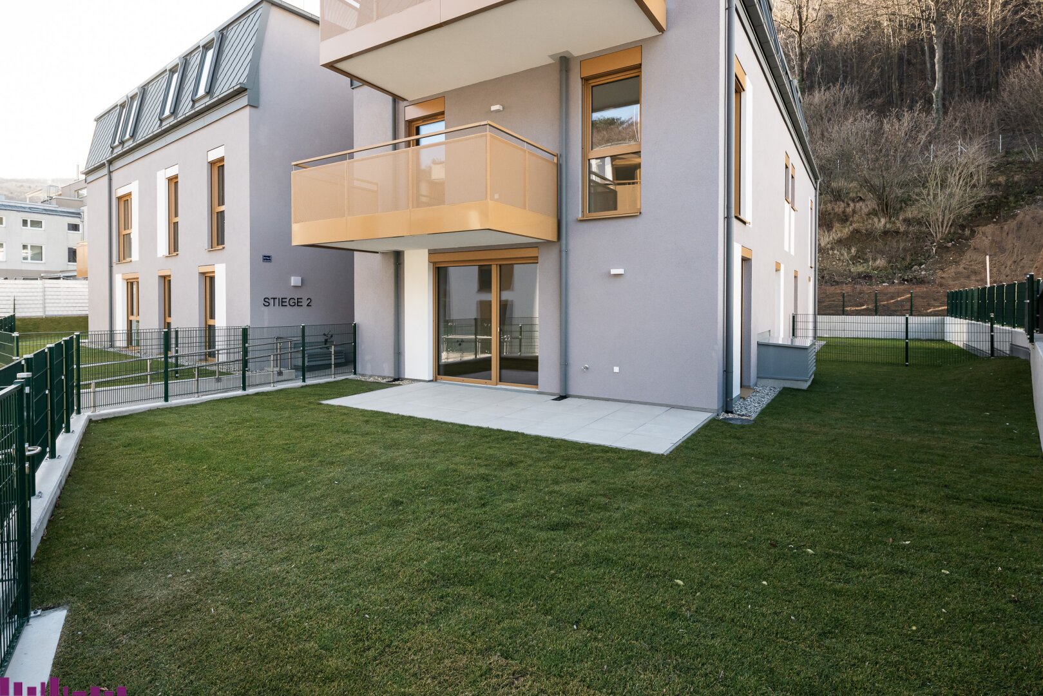
Experience life where nature begins. In Purkersdorf, modern apartments feature bright, open spaces and quality finishes. Whether it’s a sunny balcony, a private terrace, or a garden, every moment is inspired by the surrounding nature. Large windows bring the green views indoors, while sustainable features like underfloor heating and cooling ensure maximum comfort. Enjoy the peace of nature with the convenience of being close to the city — PUR Living offers the best of both worlds.
Certificates

BauXund




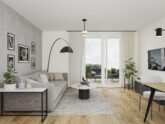
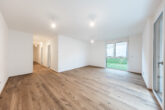
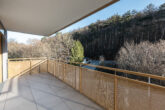
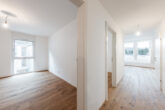

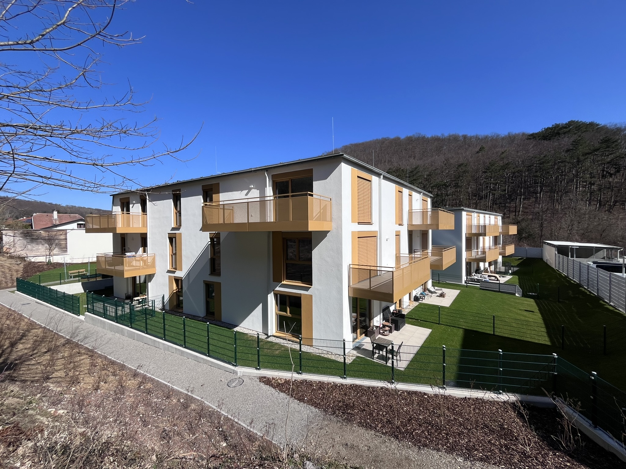
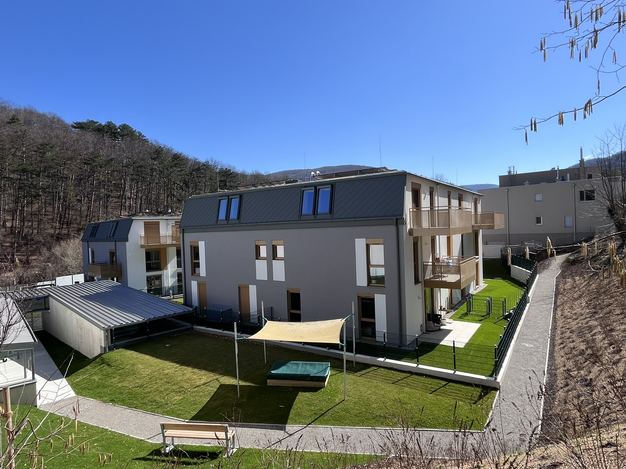

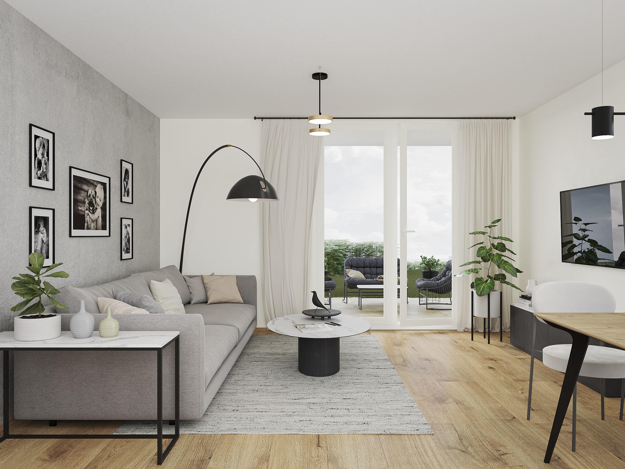
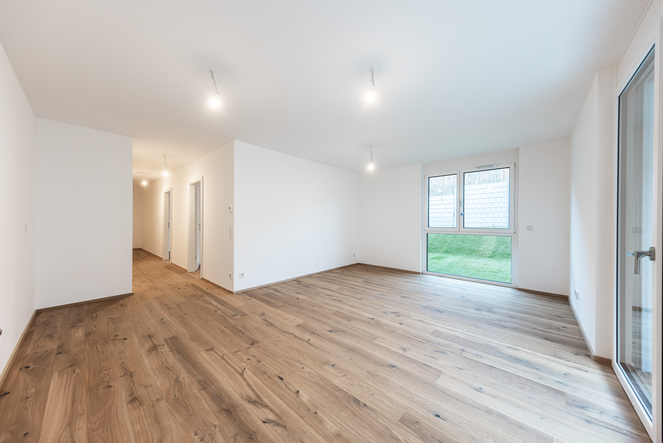
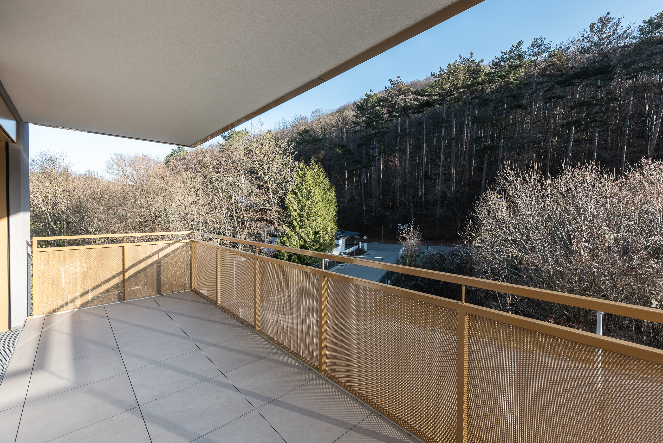

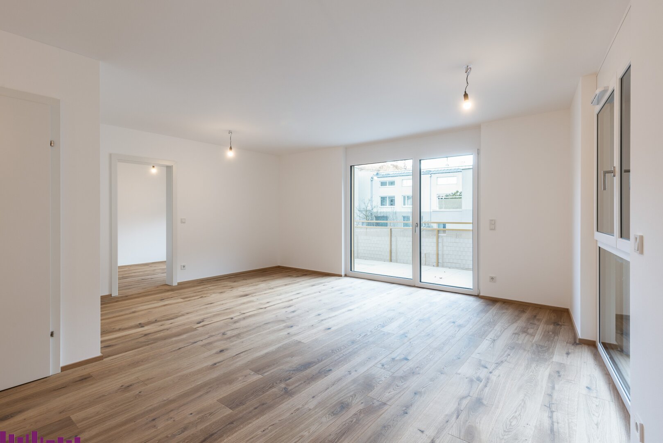
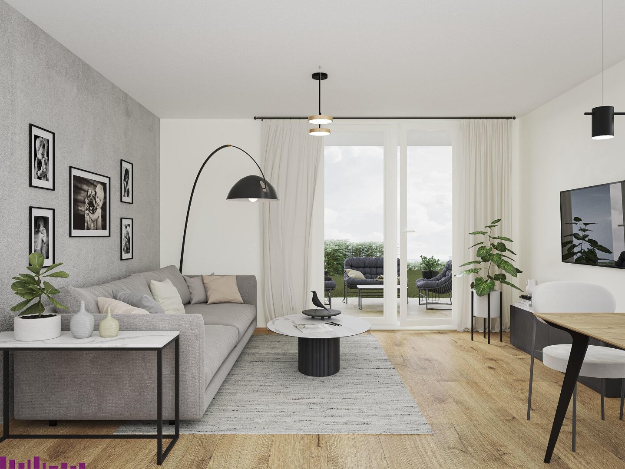
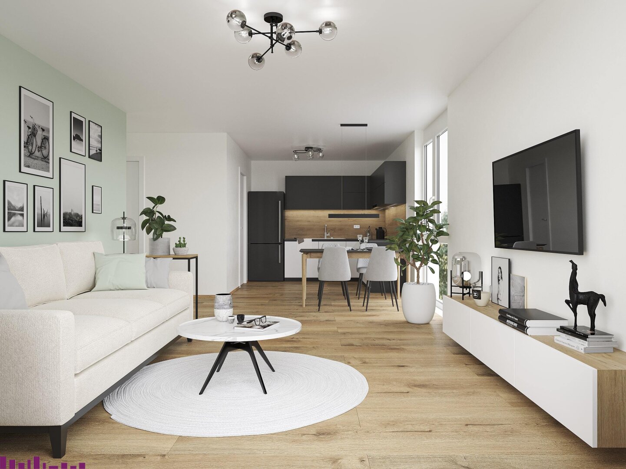
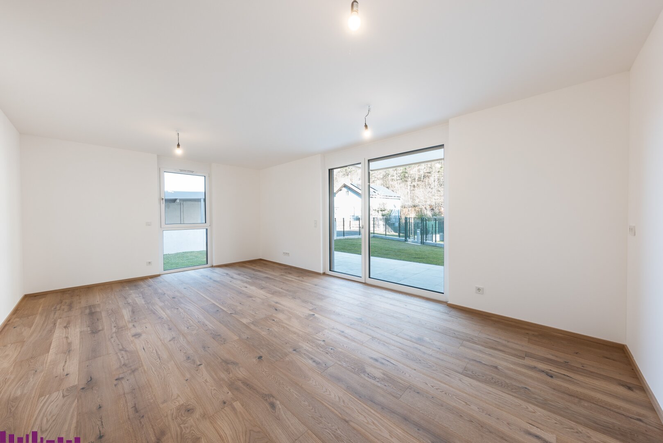
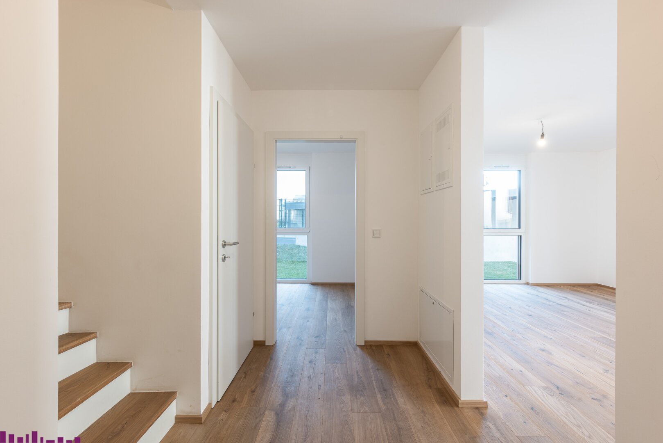
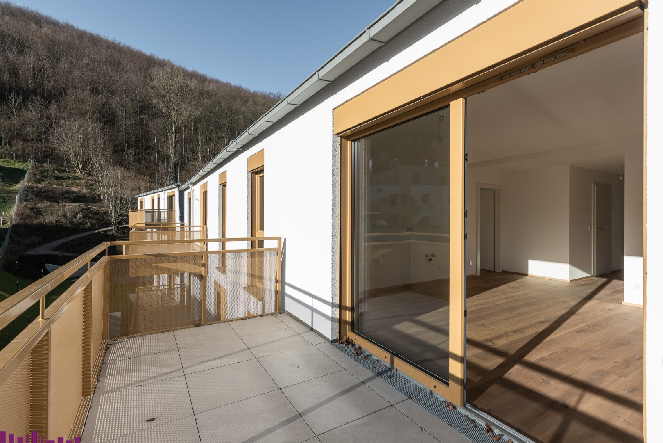
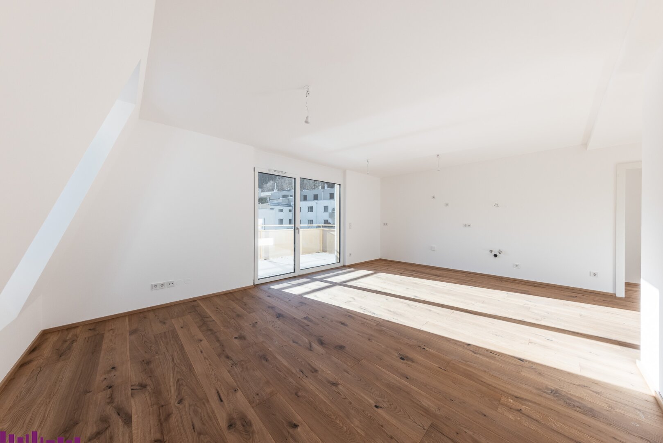
This step-free apartment offers 78.20 m² of modern living space, featuring a spacious open-plan kitchen and living area (31.32 m²) with direct access to a 10.00 m² balcony – perfect for enjoying quiet outdoor moments.
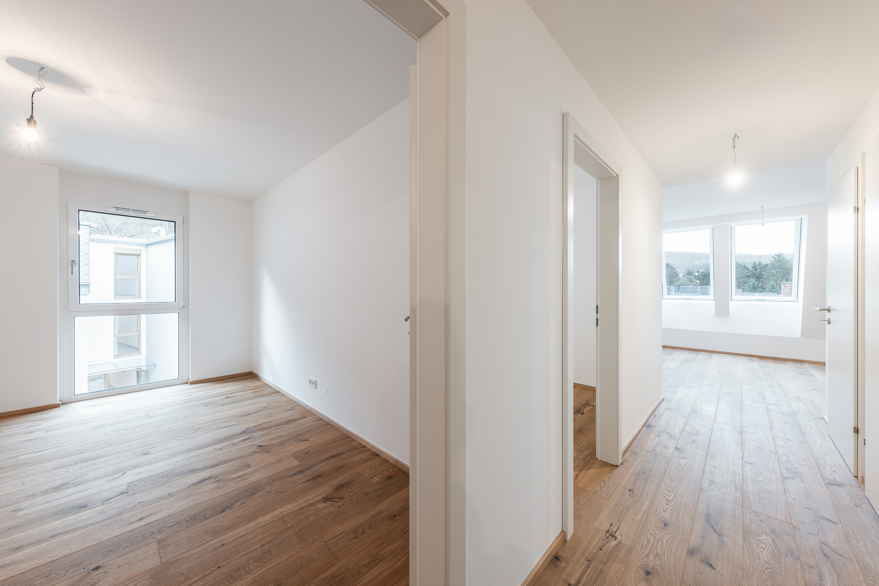
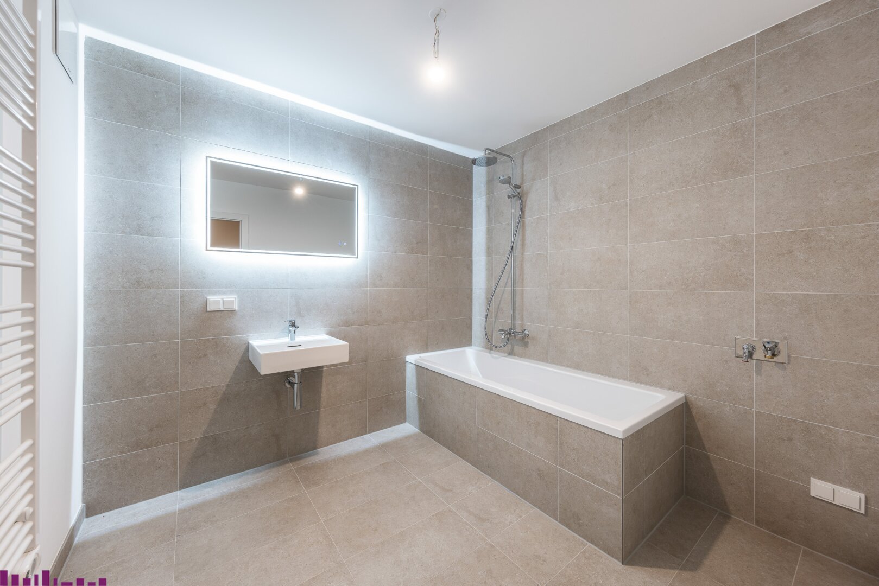
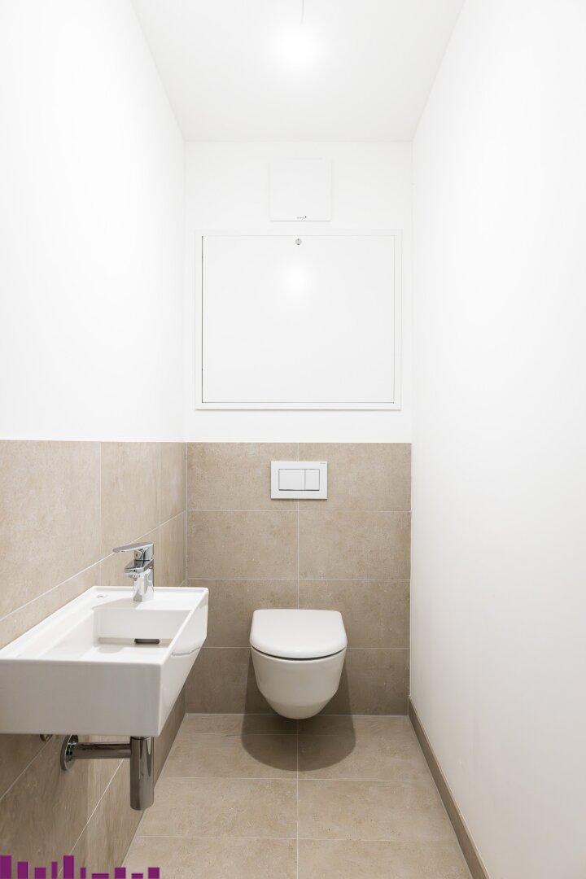
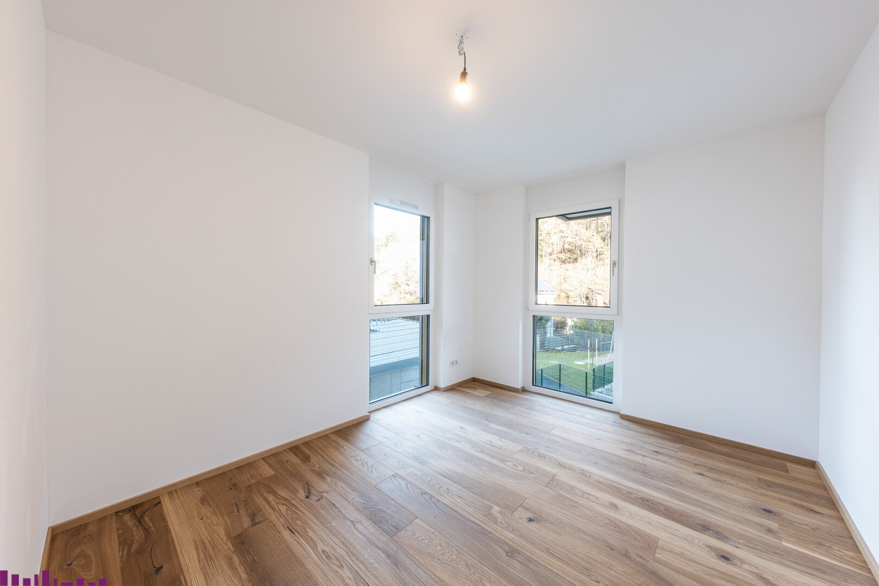
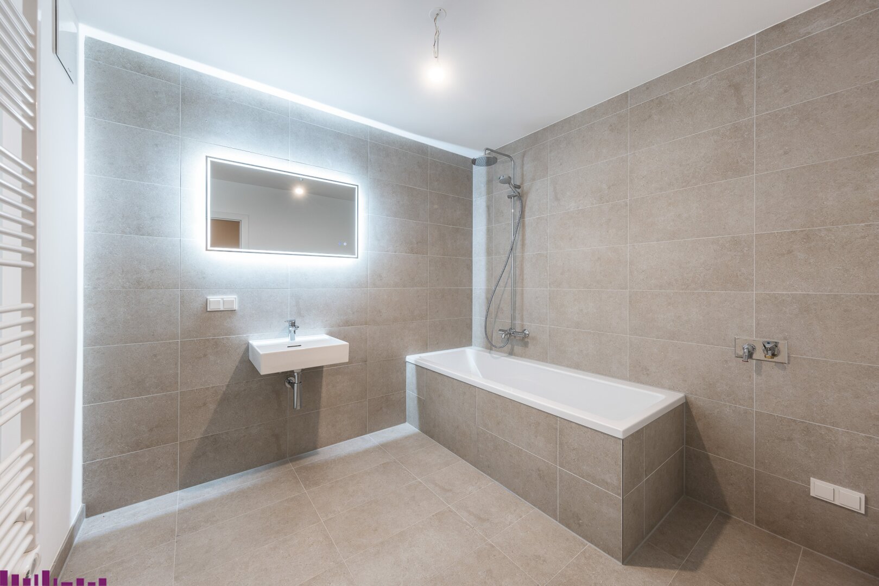
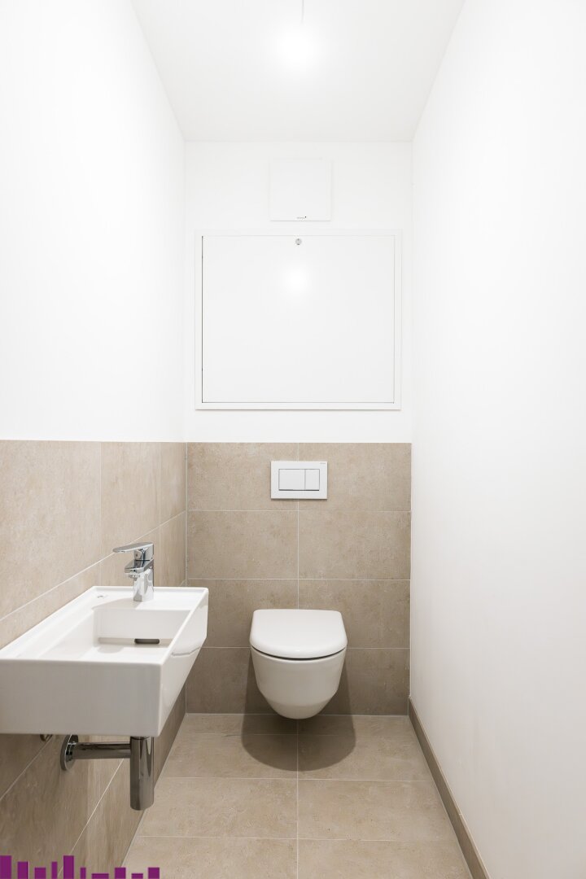
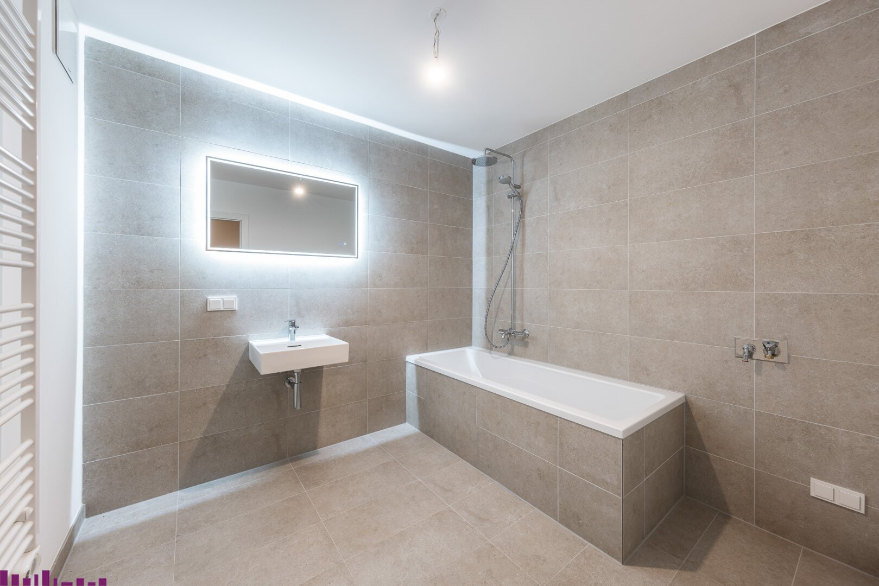
A generous bedroom, a second flexible-use room, a sleek bathroom, separate WC, and a practical storage room ensure everyday comfort and convenience.
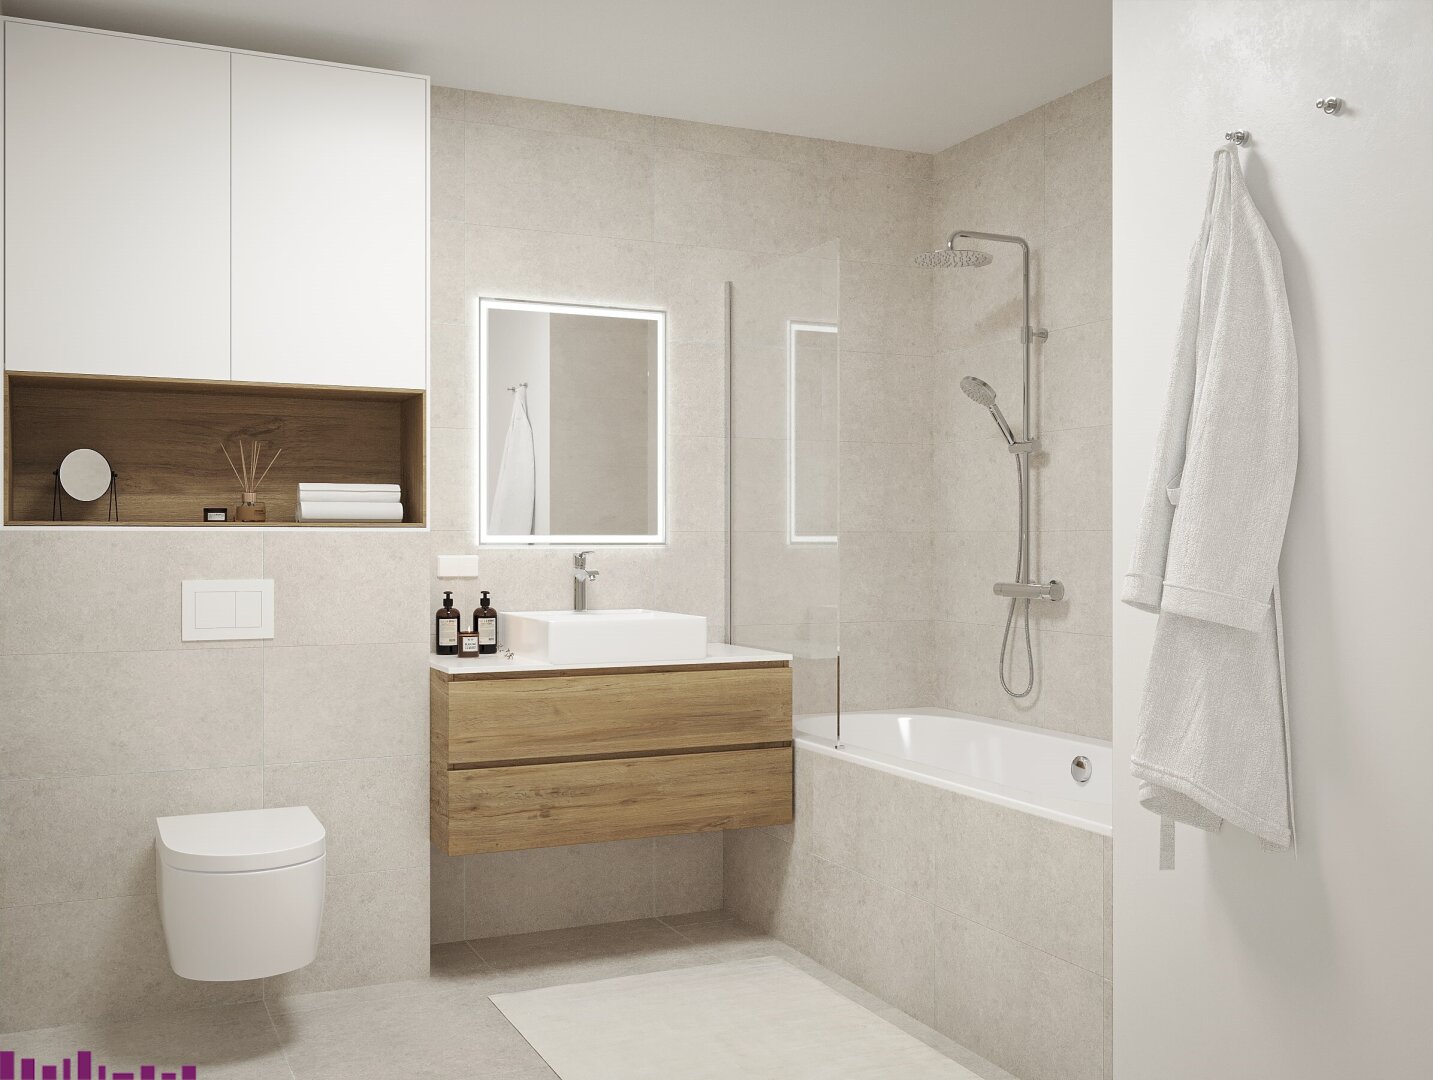
With plenty of natural light, high-quality finishes, and a smart layout, this home is the perfect choice for couples or small families looking for space, style, and functionality.
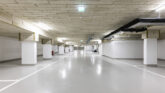
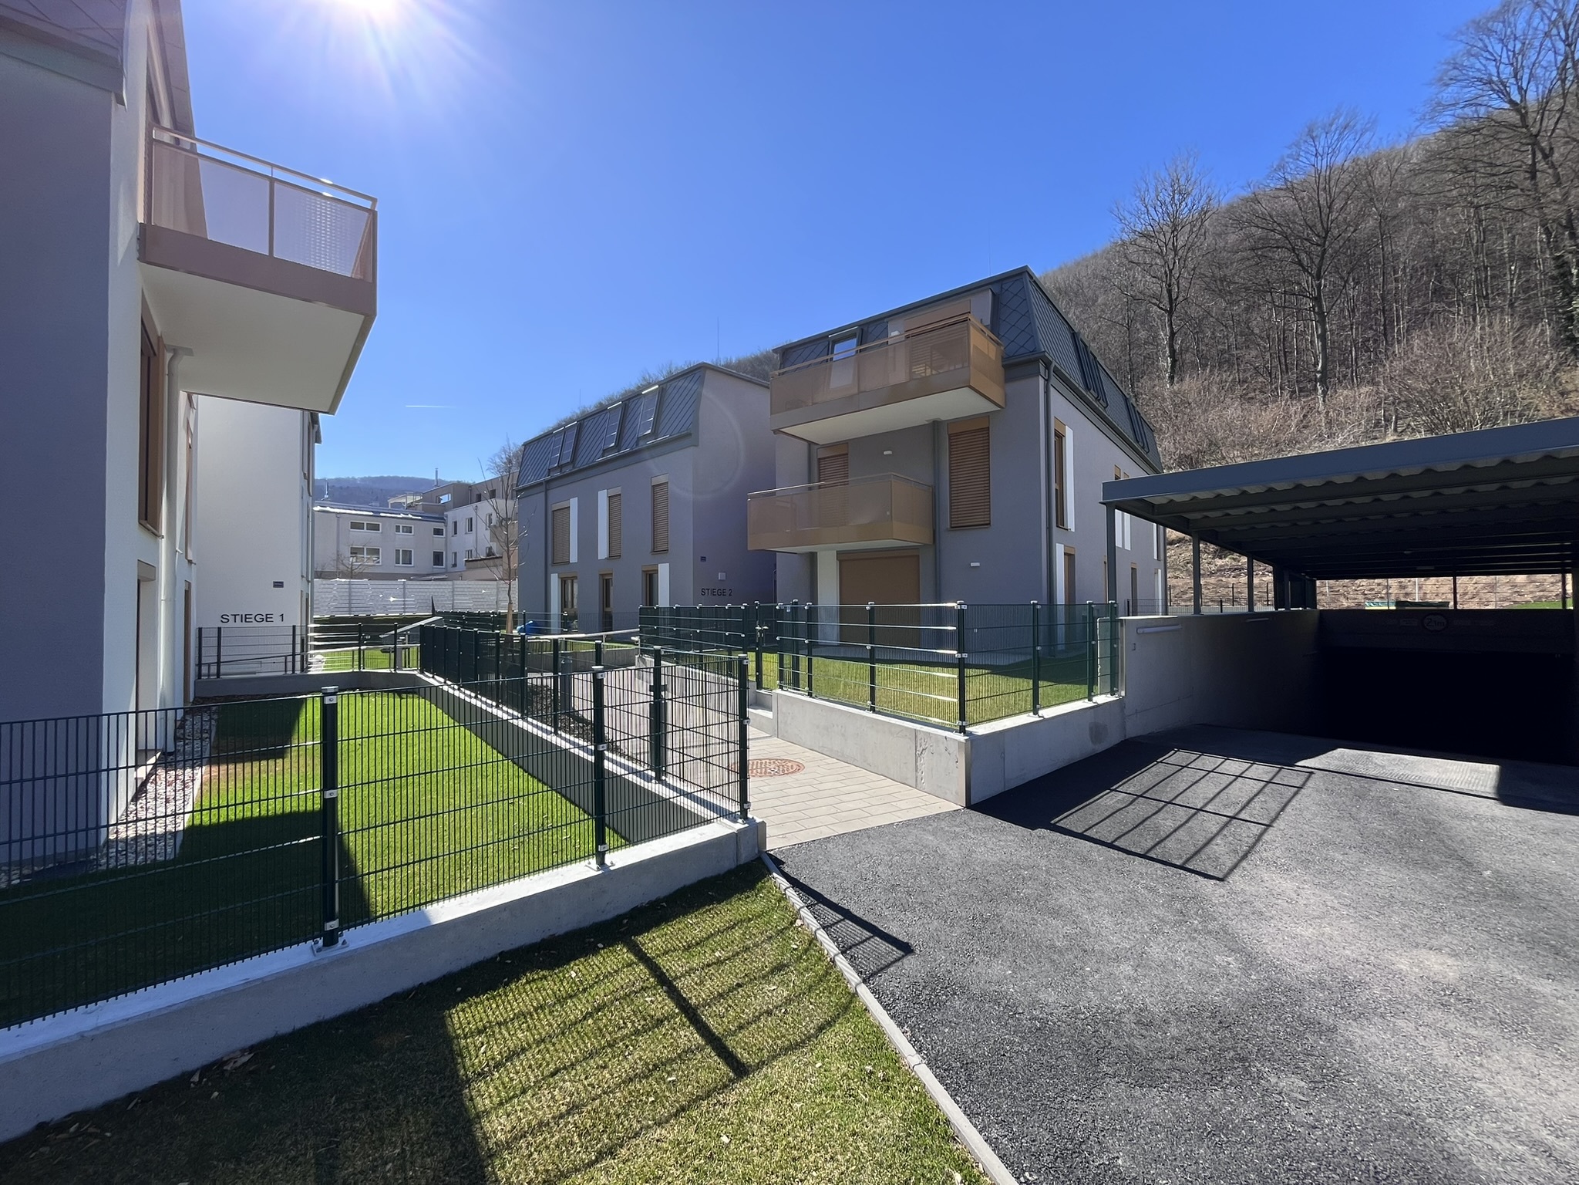
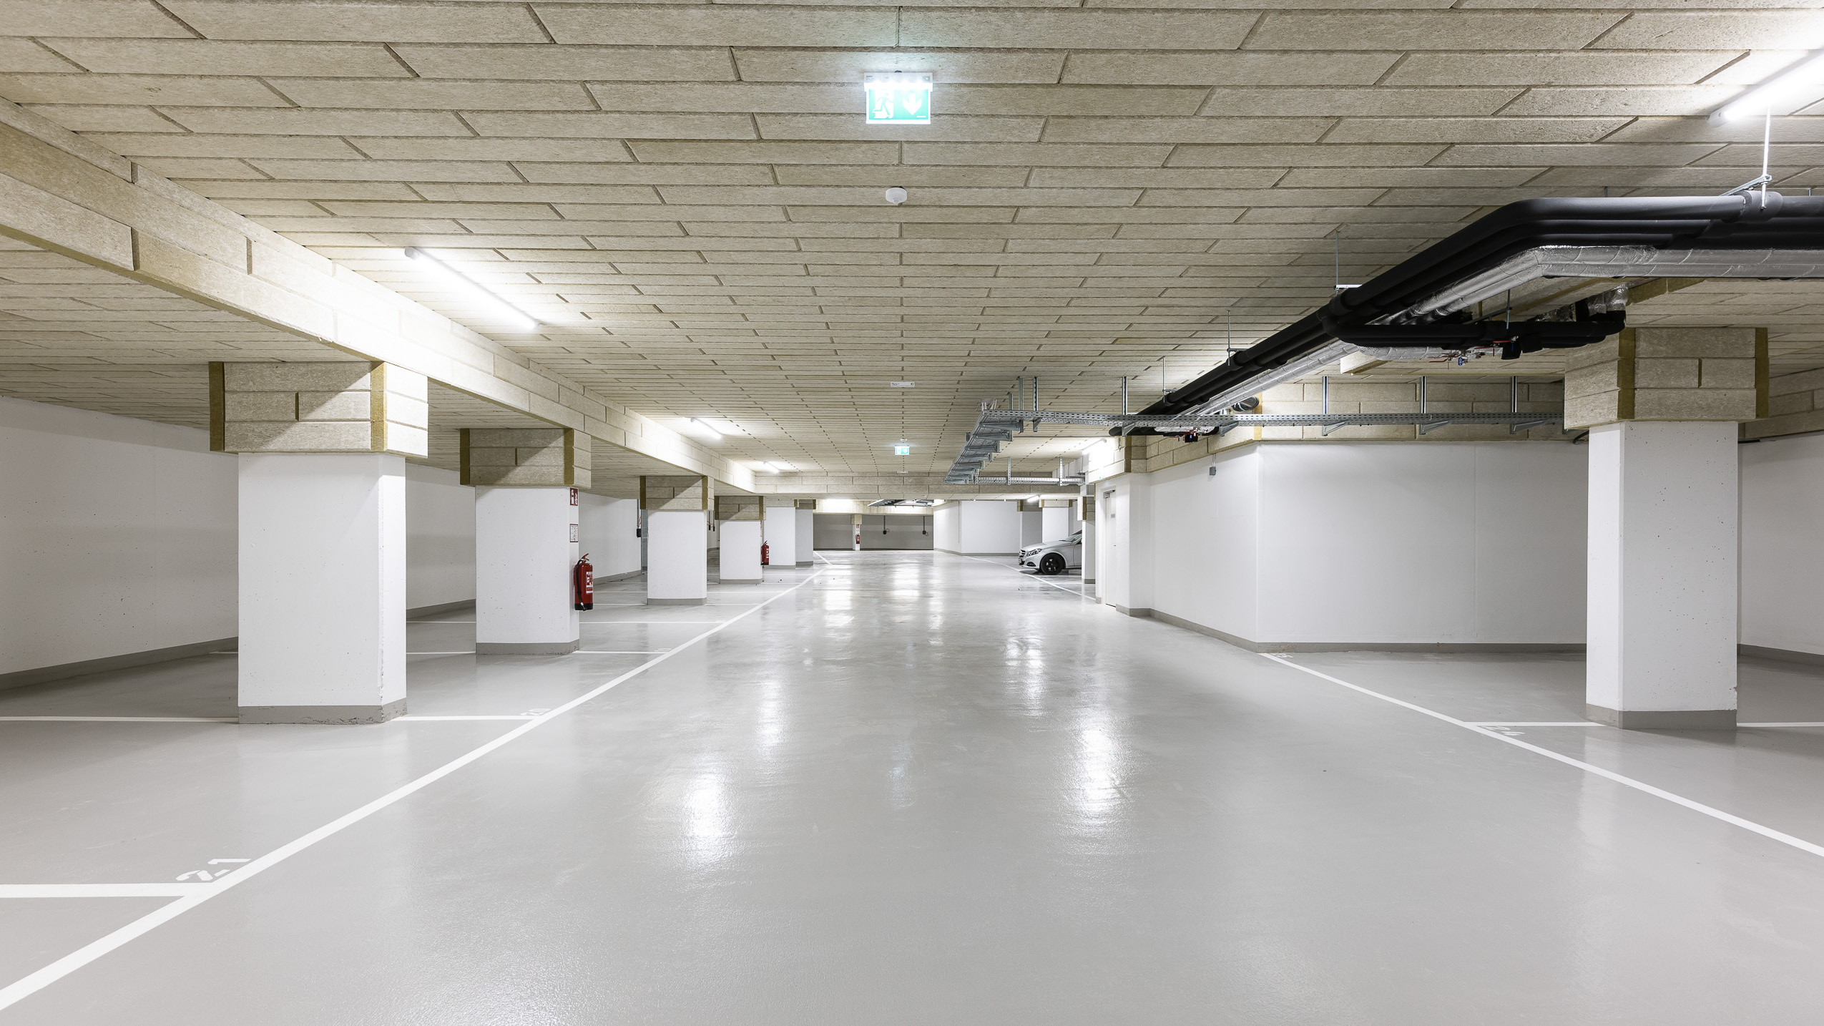

An underground parking space is available as an optional extra.
Download:
This step-free apartment offers 78.20 m² of modern living space, featuring a spacious open-plan kitchen and living area (31.32 m²) with direct access to a 10.00 m² balcony – perfect for enjoying quiet outdoor moments.
A generous bedroom, a second flexible-use room, a sleek bathroom, separate WC, and a practical storage room ensure everyday comfort and convenience.
With plenty of natural light, high-quality finishes, and a smart layout, this home is the perfect choice for couples or small families looking for space, style, and functionality.
An underground parking space is available as an optional extra.
Download:
House number .
Building entrance
1Floor
1. EtageRooms
3Size
78.2Open space
BalconyPreis
€ 439.000This step-free apartment offers 90.86 m² of thoughtfully designed living space. The heart of the home is a spacious open-plan kitchen and living area (29.13 m²) with direct access to a 12.00 m² balcony – perfect for relaxing or entertaining.
A generous master bedroom, two flexible additional rooms, two bathrooms, and a separate guest WC offer comfort and versatility for everyday life. A dedicated storage room provides practical extra space.
With light-filled rooms, modern finishes, and a smart floorplan, this apartment is an ideal choice for those who value comfort, functionality, and style. An underground parking space is available as an optional extra.
Download:
This step-free apartment offers 90.86 m² of thoughtfully designed living space. The heart of the home is a spacious open-plan kitchen and living area (29.13 m²) with direct access to a 12.00 m² balcony – perfect for relaxing or entertaining.
A generous master bedroom, two flexible additional rooms, two bathrooms, and a separate guest WC offer comfort and versatility for everyday life. A dedicated storage room provides practical extra space.
With light-filled rooms, modern finishes, and a smart floorplan, this apartment is an ideal choice for those who value comfort, functionality, and style. An underground parking space is available as an optional extra.
Download:
House number .
Building entrance
1Floor
1. EtageRooms
4Size
90.86Open space
BalconyPreis
€ 509.000House number .
Building entrance
1Floor
1. DGRooms
3Size
77.93Open space
BalconyPreis
€ 399.000This step-free apartment offers 90.86 m² of well-designed living space, centred around a spacious open-plan kitchen and living area (29.13 m²) with direct access to a sunny 12.00 m² balcony – ideal for relaxing or entertaining outdoors.
Three versatile rooms, two modern bathrooms, and a separate WC provide plenty of space and flexibility for family life or working from home. Floor-to-ceiling windows fill the rooms with natural light, while a dedicated storage room helps keep everything in order.
An underground parking space and basement storage unit are available as optional extras – an ideal choice for anyone who values space, brightness, and comfort.
Download:
This step-free apartment offers 90.86 m² of well-designed living space, centred around a spacious open-plan kitchen and living area (29.13 m²) with direct access to a sunny 12.00 m² balcony – ideal for relaxing or entertaining outdoors.
Three versatile rooms, two modern bathrooms, and a separate WC provide plenty of space and flexibility for family life or working from home. Floor-to-ceiling windows fill the rooms with natural light, while a dedicated storage room helps keep everything in order.
An underground parking space and basement storage unit are available as optional extras – an ideal choice for anyone who values space, brightness, and comfort.
Download:
House number .
Building entrance
1Floor
1. DGRooms
4Size
90.86Open space
BalconyPreis
€ 536.000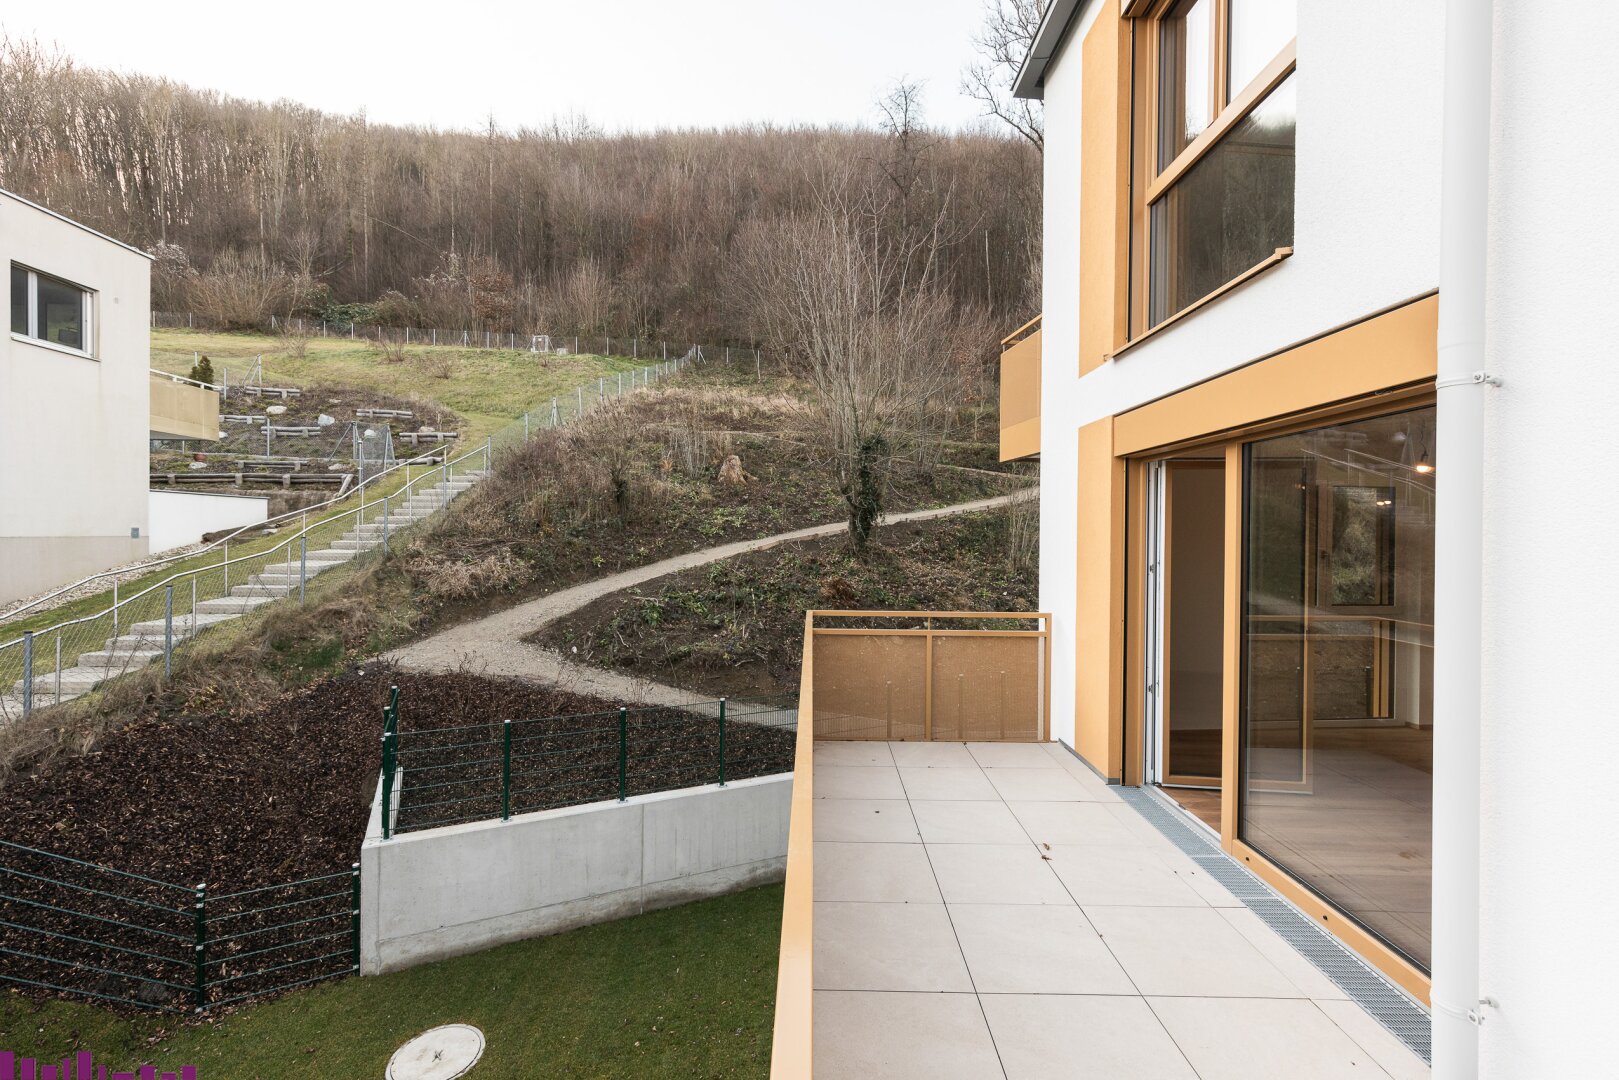

Book a personal consultation or viewing now!